0S068 Cottonwood Drive, Wheaton, IL 60187
- 4 beds |
- 2 baths |
- 1,500 sqft
 Single-Family Home
  Built in 1988
  —— sqft lot
  2 car garage
  $317/sqft
  Listed 9 days ago
Property Description
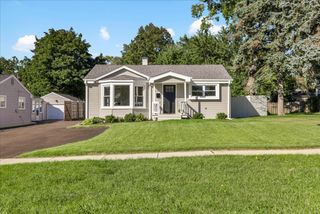
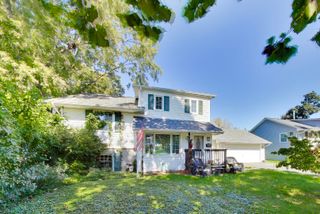
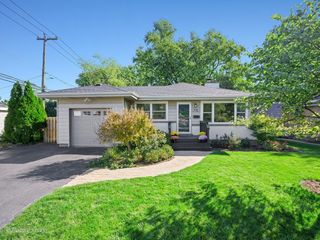
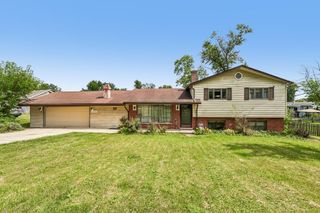
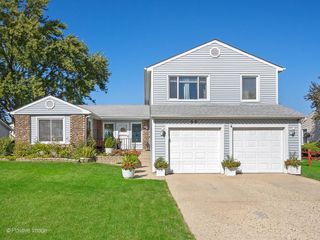
Ideally located on quiet street that ends at Illinois PRAIRIE PATH!! Beautifully UPDATED home in WHEATON SCHOOLS with LOW PROPERTY TAXES. FOUR FINISHED LEVELS of living space with numerous updates throughout! Main level boasts an updated kitchen with CENTER ISLAND, CUSTOM CABINETS, WHIRLPOOL GOLD appliances. Second level composed of 3 BEDROOMS and FULL BATH. Lower Level finished with RECREATION ROOM, FULL BATH and additional BEDROOM. SUB BASEMENT FINISHED w/HUGE LAUNDRY ROOM and additional FLEX SPACE. Outdoor space is a standout feature of this home!! OVERSIZED GARAGE is approx the size of a 3 car with a 2 car overhead door. Tons of STORAGE in attic of garage along with 8x10 STORAGE SHED (2024) BRICK PAVER PATIO (2017) with PERGOLA (2025). WHEATON FIREWORKS can be seen from backyard on July 4th!! Updates include Low-VOC Carpeting (2021); finished sub basement (2020); siding (2019); ceiling fans in bedrooms (2018); driveway and remodeled baths (2015); granite countertops and windows (2014).
- Listing Status:
- Active
- Data Last Updated:
- October 9, 2026 at 5:19AM
- Listing Office:
- Real 1 Realty : 630-854-8291
- Listing Agent:
- Patricia Brown : 630-854-8291
- MLS ID:
- 12771924

- Style: Split Level
- Other Structures: Pergola
- Parking: AsphaltGarage Door OpenerYesGarage OwnedDetachedGarageParking spaces: 2
- Roofing: Asphalt
- General: Split Level w/ SubConcrete Perimeter
- HOA Amenities: Not Applicable
- Originating MLS: mred
- School District: 200
- County: DuPage
- Zoning: 0518205025
- Water: Lake Michigan
- Sewer: Public Sewer
- Source: mred
- Ownership: Fee Simple
This listing courtesy of Patricia Brown , Real 1 Realty
Monthly Payment
- Principal & Interest $
- Property Taxes $
- Home Insurance $
- VA Funding Fee $

 New - 1 day ago