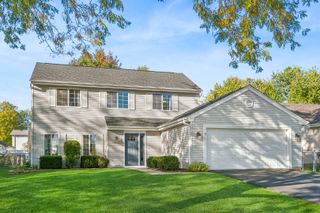
96 Brookside Drive, Glendale Heights, IL 60139
- 3 beds |
- 3 baths |
- 1,788 sqft
 Single-Family Home
  Built in 1976
  6,795sqft lot
 2 car garage
  $223/sqft
  Listed ——
Property Description
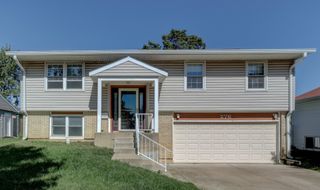
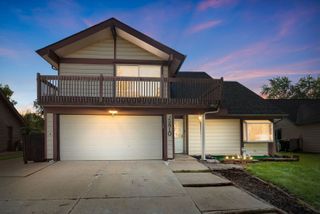
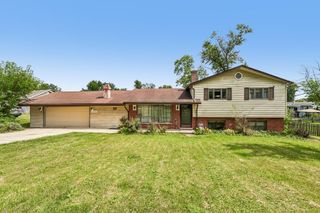
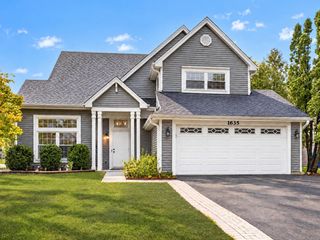
Welcome Home! This spacious 3-bedroom, 2 1/2-bath split-level has all the charm and space you've been looking for! A bright, welcoming foyer invites you in, while beautiful hardwood floors flow throughout the living and dining rooms. The kitchen is truly the heart of the home, featuring quartz countertops, some stainless-steel appliances, cozy breakfast nook with table space, and sliding glass doors that open to the deck, perfect for morning coffee or summer gatherings. The lower level offers a generous family room, convenient powder room, and laundry/utility room. Upstairs, retreat to the spacious primary suite with a large closet/dressing area and private ensuite bath. Two additional generous bedrooms and a full bath complete the second level. In ideal Glenbard North High School district, conveniently located near shopping, dining, and with easy access to I-355 and I-88. Comfortable, inviting, and ready to welcome you home!
- Listing Status:
- Active
- Data Last Updated:
- October 9, 2026 at 6:18AM
- Listing Office:
- RE/MAX Suburban : 630-653-1900
- Listing Agent:
- Lance Kammes : 630-667-3333
- MLS ID:
- 12779239

- Style: Split Level
- Parking: ConcreteGarage Door OpenerYesGarage OwnedAttachedGarageParking spaces: 2
- Roofing: Asphalt
- Windows: Blinds
- General: Split Level
- HOA Amenities: CurbsSidewalksStreet LightsStreet Paved0.0Not Applicable
- Originating MLS: mred
- School District: 16
- County: DuPage
- Zoning: 0228204028
- Utilities: Circuit Breakers
- Water: Public
- Sewer: Public Sewer
- Source: mred
- Ownership: Fee Simple
This listing courtesy of Lance Kammes , RE/MAX Suburban
Monthly Payment
- Principal & Interest $
- Property Taxes $
- Home Insurance $
- VA Funding Fee $

 New - 1 day ago