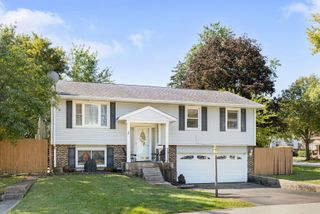
276 E Wrightwood Avenue, Glendale Heights, IL 60139
- 4 beds |
- 2 baths |
- 1,716 sqft
 Single-Family Home
  Built in 1969
  7,841sqft lot
 2 car garage
  $204/sqft
  Listed 1 day ago
Property Description
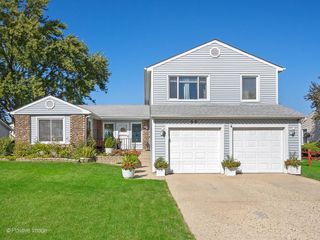
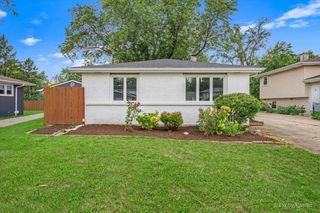
Welcome home to this light, bright and spacious 4-bedroom, 2-bath raised ranch offering plenty of room to spread out, entertain and make it your own! Step inside to an open main living area featuring luxury vinyl tile flooring and recessed lighting, creating a comfortable and inviting space that flows naturally into the kitchen and dining area. The spacious kitchen offers abundant cabinetry, generous counter space and a convenient breakfast bar-perfect for everyday meals, entertaining or gathering with family and friends. Just off the dining area, step onto the newer 16' x 10' composite deck overlooking the large backyard, offering plenty of space for summer barbecues, gardening, pets, play or simply relaxing outdoors. Three bedrooms are located on the main level along with a full bath featuring an updated vanity and flooring. Downstairs, you'll find even more living space with a 4th bedroom, second full bathroom and utility area. Portions of the lower level are ready for finishing touches, giving the next owner an excellent opportunity to create additional living, recreation, office or hobby space to fit their needs. A generously sized 23' x 17' attached garage provides plenty of room for vehicles, storage, tools and more. The location adds even more appeal, with the Glendale Heights Sports Hub and Aquatic Center nearby, along with plenty of shopping, dining and everyday conveniences. Located within the Glenbard West High School boundaries with easy access to Army Trail Road, North Avenue and area expressways. Great space, a large yard, newer deck and room to add your own finishing touches-this home offers plenty of possibilities. Schedule your showing today!
- Listing Status:
- Active
- Data Last Updated:
- October 9, 2026 at 5:19AM
- Listing Office:
- Garry Real Estate : 630-992-3283
- Listing Agent:
- Dave Goddard : 630-992-3283
- MLS ID:
- 12778827

- Style: Raised Ranch
- Other Structures: None
- Parking: ConcreteGarage Door OpenerYesGarage OwnedAttachedGarageParking spaces: 2
- Roofing: Asphalt
- Windows: Window Treatments
- General: Raised RanchConcrete Perimeter
- HOA Amenities: Not Applicable
- Originating MLS: mred
- School District: 16
- County: DuPage
- Zoning: 0227401018
- Fencing: Fenced
- Utilities: Circuit Breakers
- Water: Lake Michigan
- Sewer: Storm Sewer
- Source: mred
- Ownership: Fee Simple
This listing courtesy of Dave Goddard , Garry Real Estate
Monthly Payment
- Principal & Interest $
- Property Taxes $
- Home Insurance $
- VA Funding Fee $

 New - 1 day ago