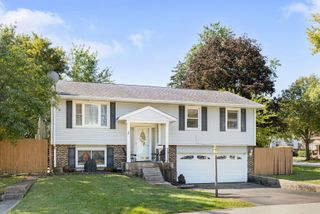
443 Glendale Road, Roselle, IL 60172
- 3 beds |
- 2 baths |
- 1,575 sqft
 Single-Family Home
  Built in 1959
  0.32acre lot
 1 car garage
  $254/sqft
  Listed ——
Property Description
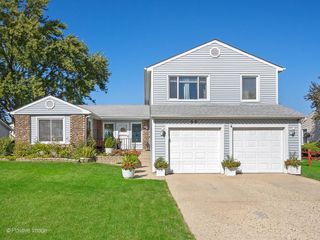
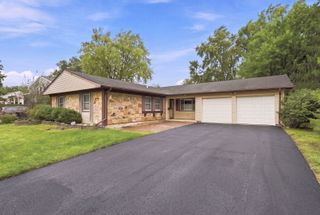
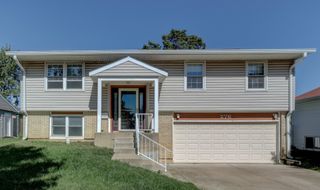
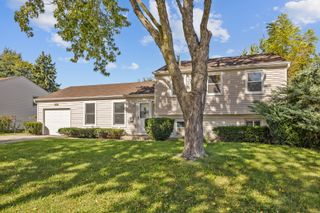
Welcome home to this well maintained 3 bedroom ranch tucked away on a quiet dead end street with mature trees and convenient access to nearby community green space and park. The beautifully remodeled eat in kitchen features LVP flooring, granite countertops, stainless steel appliances, abundant cabinetry, and pantry pullouts for added storage and organization. The spacious living room is filled with natural light and anchored by a classic brick wood burning fireplace. Just off the living room is a versatile flex room with carpeting and a convenient half bath, creating an ideal space for a home office, den, playroom, or additional living area. Three nicely sized bedrooms and a full hall bath complete the main level, with hardwood flooring underneath the carpeting in the bedrooms. The waterproofed basement provides even more usable space with a partially finished recreation area, spacious laundry room with utility sink and sump pump backup, dedicated woodworking room, and plenty of additional storage. Major improvements include a new roof in 2025, windows replaced in 2021 with the exception of the living room windows, furnace replaced in 2016, and water heater replaced approximately 2017-2018. Outside, enjoy the fully fenced backyard with plenty of space for relaxing, gardening, and entertaining. Fantastic location just minutes from downtown Roselle with convenient access to Metra, shopping, dining, parks, and major roadways for an easy commute throughout the Chicagoland area!
- Listing Status:
- Active
- Data Last Updated:
- October 9, 2026 at 6:18AM
- Listing Office:
- Legacy Properties, A Sarah Leonard Company, LLC : 224-239-3966
- Listing Agent:
- Sarah Leonard : 224-239-3966
- MLS ID:
- 12766632

- Style: Ranch
- Parking: AsphaltConcreteGarage Door OpenerYesGarage OwnedAttachedGarageParking spaces: 1
- Roofing: Asphalt
- Windows: All
- General: 1 StoryConcrete Perimeter
- HOA Amenities: ParkSidewalksStreet PavedNot Applicable
- Originating MLS: mred
- School District: 11
- County: DuPage
- Zoning: 0211107005
- Fencing: Fenced
- Utilities: Circuit Breakers
- Water: Lake Michigan
- Sewer: Public Sewer
- Source: mred
- Ownership: Fee Simple
This listing courtesy of Sarah Leonard , Legacy Properties, A Sarah Leonard Company, LLC
Monthly Payment
- Principal & Interest $
- Property Taxes $
- Home Insurance $
- VA Funding Fee $

 New - 2 hours ago