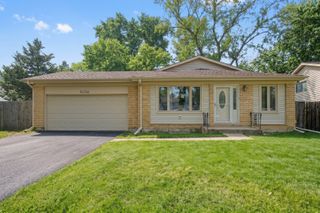
718 S Naperville Road, Wheaton, IL 60189
- 3 beds |
- 2 baths |
- 1,632 sqft
 Single-Family Home
  Built in 1963
  0.32acre lot
 2 car garage
  $245/sqft
  Listed ——
Property Description
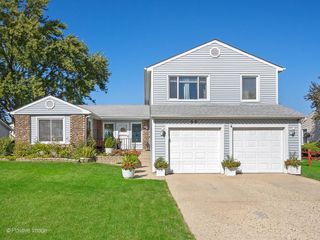
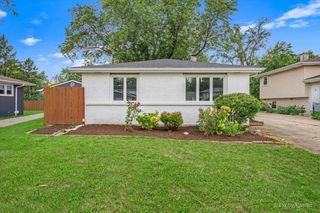
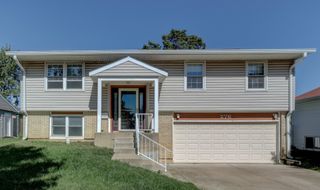
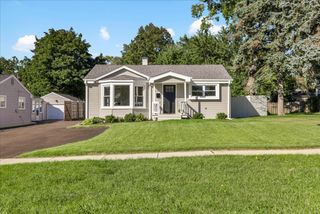
Listed below market for quick sale. Classic front hall Wheaton home on large lot, Walk to downtown. 3 bed, 2 bath with good room sizes. Hardwood floors on both levels. 8' 6" ceilings on the first floor. There is a large, eat in kitchen that offers plenty of cabinet & storage space. Just off the kitchen is a formal dining room. The oversized living room will hold all your guests and features a wood burning fireplace as its focal point. Just off the living room you will find a sun-drenched office/den for the remote worker. Upstairs features three good sized bedrooms and lots of closet space. The full basement offers plenty of storage space. There is a large two car garage as well. The property has updated mechanicals and a new driveway too. Walking distance to parks, playgrounds, shopping, restaurants and everything downtown Wheaton has to offer. This is a great starter home. It also offers opportunities for home office or office conversion. It just needs your decorating touches. Priced well. Fast closing. Special assistance for VA buyers.
- Listing Status:
- Active
- Data Last Updated:
- October 9, 2026 at 6:18AM
- Listing Office:
- Realstar Realty, Inc : 630-337-8000
- Listing Agent:
- John Wilt : 630-337-8000
- MLS ID:
- 12774723

- Style: Traditional
- Parking: AsphaltGarage Door OpenerYesGarage OwnedDetachedGarageParking spaces: 2
- Roofing: Asphalt
- General: 2 Stories
- HOA Amenities: 0.0Not Applicable
- Originating MLS: mred
- School District: 200
- County: DuPage
- Zoning: 0521103023
- Utilities: Circuit Breakers100 Amp Service
- Water: Lake MichiganPublic
- Sewer: Public SewerStorm Sewer
- Source: mred
- Ownership: Fee Simple
This listing courtesy of John Wilt , Realstar Realty, Inc
Monthly Payment
- Principal & Interest $
- Property Taxes $
- Home Insurance $
- VA Funding Fee $

 New - 1 day ago