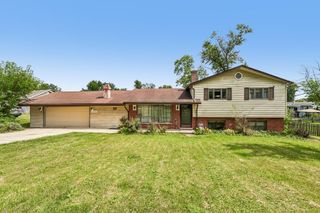
1036 Foxworth Boulevard, Lombard, IL 60148
- 4 beds |
- 2 baths |
- 1,620 sqft
 Single-Family Home
  Built in 1979
  —— sqft lot
  2 car garage
  $265/sqft
  Listed 23 hours ago
Property Description
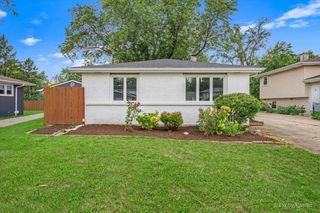
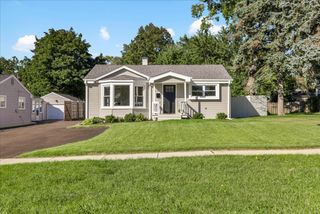
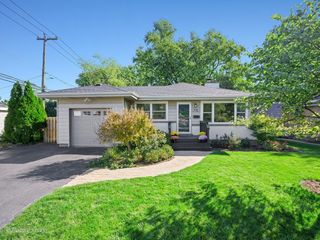
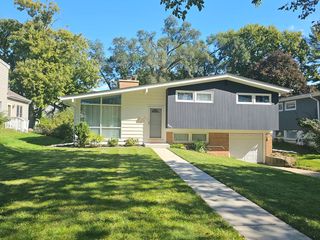
Welcome home to this beautifully updated split-level in desirable Lombard! Featuring an inviting open floor plan, gorgeous wood laminate flooring, and an abundance of natural light, this home offers the perfect blend of comfort, style, and functionality. The remodeled kitchen flows seamlessly into the main living areas, creating a great space for everyday living and entertaining. The newly finished lower level (2026) provides additional living space, perfect for a family room, home office, or recreation area. Step outside to enjoy the private backyard with a peaceful wooded backdrop, offering a wonderful setting for relaxing or entertaining. Major updates throughout provide peace of mind for years to come! Recent improvements include brand-new siding (2026), freshly painted interior (2026), new furnace and A/C (2025), repaved driveway (2025), new front door and screen door (2024), new roof, fascia and gutters (2022), water heater (2018), updated flooring (2016), and remodeled kitchen (2010). Ideally located near shopping, dining, parks, and major highways, making commuting and everyday conveniences a breeze! With so many big-ticket improvements already completed, all that's left to do is move in and enjoy. Don't miss this fantastic opportunity to own a beautifully maintained home in a great Lombard location!
- Listing Status:
- Active
- Data Last Updated:
- October 9, 2026 at 4:20AM
- Listing Office:
- Keller Williams Premiere Properties : 630-277-9520
- Listing Agent:
- Matt Pittman : 630-277-9520
- MLS ID:
- 12780091

- Style: Bi-Level
- Parking: AsphaltGarage Door OpenerYesAttachedGarageParking spaces: 2
- Roofing: Asphalt
- General: Split LevelConcrete Perimeter
- HOA Amenities: ParkSidewalksStreet Lights0.0Not Applicable
- Originating MLS: mred
- School District: 89
- County: DuPage
- Zoning: 0524402007
- Fencing: Fenced
- Utilities: 100 Amp Service
- Water: Lake MichiganPublic
- Sewer: Public Sewer
- Source: mred
- Ownership: Fee Simple
This listing courtesy of Matt Pittman , Keller Williams Premiere Properties
Monthly Payment
- Principal & Interest $
- Property Taxes $
- Home Insurance $
- VA Funding Fee $

 New - 23 hours ago