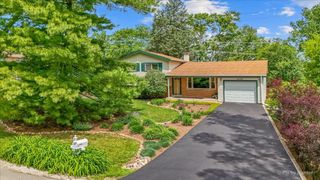
715 Crest Street, Wheaton, IL 60189
- 3 beds |
- 2 baths |
- 1,400 sqft
 Single-Family Home
  Built in 1956
  8,712sqft lot
 1 car garage
  $339/sqft
  Listed ——
Property Description
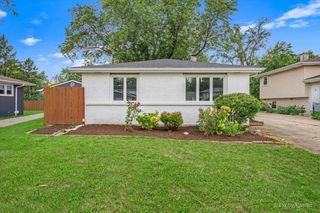
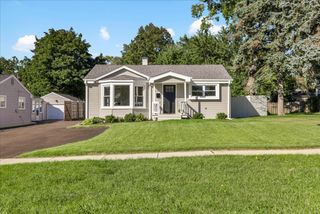
Light, bright, and beautifully welcoming-this is the kind of home where your next chapter begins. Tucked into a prime Wheaton location, this charming 3-bedroom, 2-bath ranch puts you close to the best of it all, with the Illinois Prairie Path, downtown Wheaton, and the Metra all within walking distance. Add highly regarded District 200 schools, and the setting is as special as the home itself. Step inside and you'll find hardwood floors flowing throughout the main level, creating an easy, timeless backdrop for everyday life. The inviting kitchen is ready for morning coffee and evening conversations, featuring stainless steel appliances, quartz countertops, and a breakfast bar with seating. The dining room captures lovely front-yard views, while the cozy living room beckons you to settle in beside the wood-burning fireplace. Each bedroom features updated closet doors, and the refreshed hall bath offers a convenient shower/tub combination. Downstairs, the sunny English basement adds even more room for life to unfold, with a spacious recreation area, full bathroom, dedicated office space with newer luxury vinyl flooring, plus laundry and storage. And then there's the backyard-a fully fenced retreat made for enjoying the seasons. Picture fall afternoons on the deck, something sizzling on the grill, and plenty of room to relax, unwind, and simply enjoy being home. A wonderful Wheaton location, inviting spaces, and room to make it your own. Let your story start here!
- Listing Status:
- Active
- Data Last Updated:
- October 9, 2026 at 5:19AM
- Listing Office:
- RE/MAX Suburban : 630-653-1900
- Listing Agent:
- Lance Kammes : 630-667-3333
- MLS ID:
- 12774701

- Style: Ranch
- Other Structures: Shed(s)
- Parking: AsphaltGarage Door OpenerYesGarage OwnedAttachedGarageParking spaces: 1
- Roofing: Asphalt
- Windows: Screens
- General: 1 StoryConcrete Perimeter
- HOA Amenities: ParkLakeSidewalksStreet LightsStreet Paved0.0Not Applicable
- Originating MLS: mred
- School District: 200
- County: DuPage
- Zoning: 0520202007
- Fencing: Fenced
- Utilities: Circuit Breakers100 Amp Service
- Water: Lake Michigan
- Sewer: Public Sewer
- Source: mred
- Ownership: Fee Simple
This listing courtesy of Lance Kammes , RE/MAX Suburban
Monthly Payment
- Principal & Interest $
- Property Taxes $
- Home Insurance $
- VA Funding Fee $

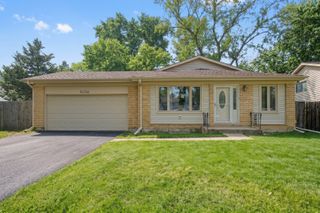
 New - 1 day ago