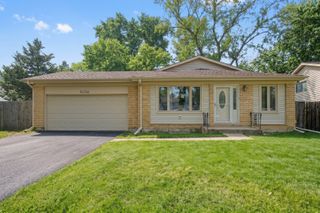
23W328 Great Western Avenue, Glen Ellyn, IL 60137
- 3 beds |
- 2 baths |
- 1,564 sqft
 Single-Family Home
  Built in 1964
  —— sqft lot
  1 car garage
  $272/sqft
  Listed ——
Property Description
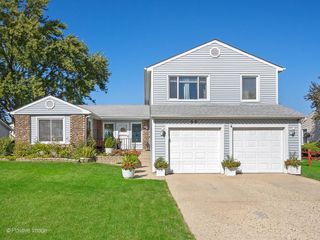
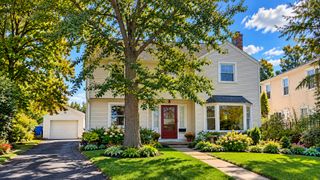
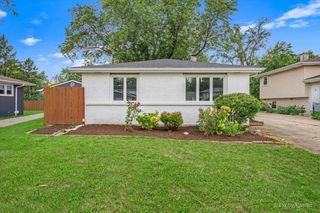
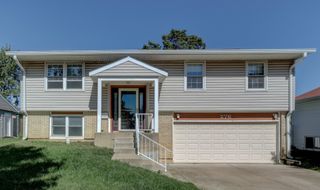
Meticulously maintained split level. This home has been cared for by longtime owner for over 40 years. Some recent updates include new driveway (2025), A/C and dryer (2024), Furnace, Garage Door with Opener (2023), 1st Floor Windows with transferable warranty (2022), Microwave and Water Softener (2021), Refrigerator, Stove, Water Heater (2020) Sump Pump with Battery Back-up (2019), Roof and Washer (2018). Tons of natural light with open floor plan on main level, enjoy extra living space with large family room in the lower level with access to the backyard. Beautiful landscaping offering great curb appeal, tree lined fenced yard backing to the Great Western Trail. Quiet street with great location close to downtown shopping, dining, Metra, and great schools! This homeowner is the true definition of pride in ownership taking great care of this home for decades. The time has come to hand the keys to the next family to enjoy and make it their own.
- Listing Status:
- Active
- Data Last Updated:
- October 9, 2026 at 5:19AM
- Listing Office:
- LPT Realty : 630-240-8085
- Listing Agent:
- John Garry : 630-240-8085
- MLS ID:
- 12772617

- Parking: AsphaltGarage Door OpenerYesGarage OwnedAttachedGarageParking spaces: 1
- Roofing: Asphalt
- General: Split LevelConcrete Perimeter
- HOA Amenities: Not Applicable
- Originating MLS: mred
- School District: 41
- County: DuPage
- Zoning: 0503206007
- Fencing: FencedWood
- Water: Well
- Sewer: Septic Tank
- Source: mred
- Ownership: Fee Simple
This listing courtesy of John Garry , LPT Realty
Monthly Payment
- Principal & Interest $
- Property Taxes $
- Home Insurance $
- VA Funding Fee $

 New - 1 day ago