1460 Prairie Crossing Drive, West Chicago, IL 60185
- 3 beds |
- 4 baths |
- 2,053 sqft
 Single-Family Home
  Built in 1999
  8,712sqft lot
 2 car garage
  $231/sqft
  Listed ——
Property Description
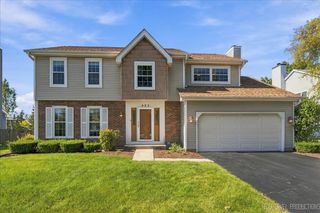
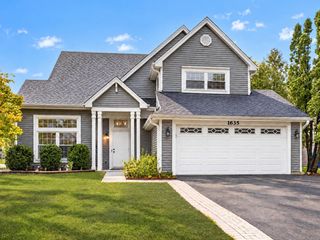
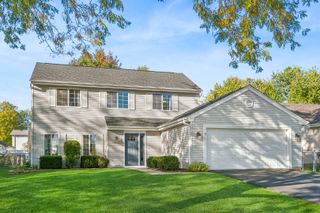
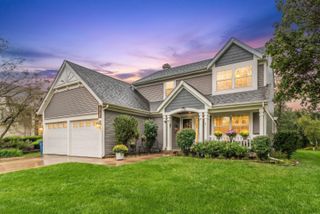
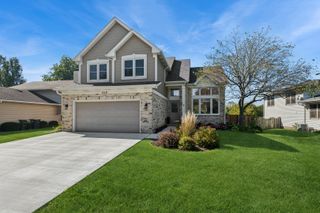
Welcome to this inviting 3-bedroom, 2 full and 2 half bath vinyl two-story home in West Chicago's Prairie Meadows neighborhood! Set on a beautifully landscaped lot, this home features a 2-car attached garage, backyard patio, storage shed, and direct access to the Illinois Prairie Path just beyond the backyard. Step inside to a dramatic two-story foyer and a bright living and dining room combination accented by crown molding. The updated kitchen features granite countertops, stainless steel appliances, tile backsplash, and a bayed eating area with a sliding glass door leading to the patio. Relax in the spacious family room with a cozy gas log fireplace. Upstairs you'll find three generously sized bedrooms, all with lighted ceiling fans, including the primary suite with an updated private bath. The partially finished basement provides additional living, recreation, or work-from-home space. Additional highlights include a video doorbell, HVAC approximately 5 years old, roof approximately 10 years old, and all-new Renewal by Andersen windows installed in 2025. Conveniently located near shopping, dining, entertainment, and miles of scenic trails, this Prairie Meadows home offers comfort, updates, and a fantastic West Chicago location.
- Listing Status:
- Active
- Data Last Updated:
- October 9, 2026 at 5:19AM
- Listing Office:
- One Source Realty : 630-402-0015
- Listing Agent:
- Matthew Kombrink : 630-803-8444
- MLS ID:
- 12772279

- Other Structures: Shed(s)
- Parking: AsphaltGarage Door OpenerYesGarage OwnedAttachedGarageParking spaces: 2
- Roofing: Asphalt
- Windows: Screens
- General: 2 Stories
- HOA Amenities: CurbsSidewalksStreet LightsStreet Paved250.0Annually
- Originating MLS: mred
- School District: 33
- County: DuPage
- Zoning: 0134112023
- Water: Lake Michigan
- Sewer: Public Sewer
- Source: mred
- Ownership: Fee Simple w/ HO Assn.
This listing courtesy of Matthew Kombrink , One Source Realty
Monthly Payment
- Principal & Interest $
- Property Taxes $
- Home Insurance $
- VA Funding Fee $

 New - 1 day ago