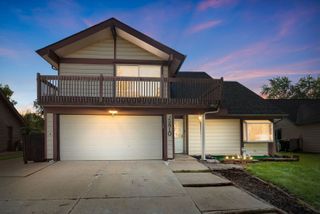
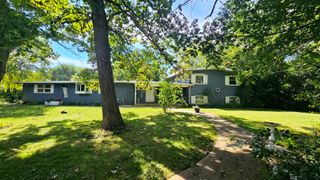
923 Ridge Trail, Carol Stream, IL 60188
- 4 beds |
- 3 baths |
- 2,240 sqft
 Single-Family Home
  Built in 1989
  —— sqft lot
  2 car garage
  $223/sqft
  Listed 1 day ago
Property Description
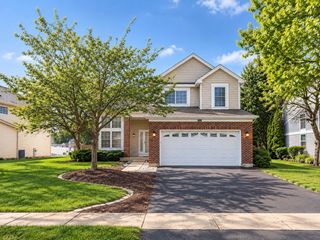
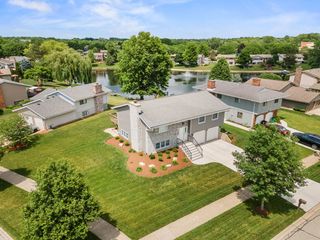
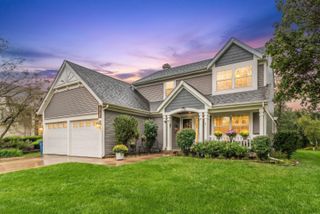
Maintained by its original owner, this home has been thoughtfully updated throughout, offering the next buyer both immediate value and lasting peace of mind. As the largest model in Cambridge Glen, it offers generously sized bedrooms with plenty of room to grow into, including a huge master suite featuring a large en suite master bath and skylight. The sunny family room boasts a cozy gas fireplace and sliding glass doors that open onto the deck, seamlessly blending indoor and outdoor living. The basement opens to a crawl space beneath the family room with easy access and full view - a great plus for extra storage. Enjoy outdoor living in the fully fenced backyard, perfect for pets, play, or entertaining. Major systems have already been taken care of, with a new roof and skylights (2023), new HVAC (2022), new hot water heater (2024), and new windows (2017) - leaving you free to focus on making it your own. Located just 2 blocks from Walter Park and only minutes from schools, shopping, dining, and major roadways, A rare combination of space, condition, and potential.
- Listing Status:
- Active
- Data Last Updated:
- October 9, 2026 at 3:19AM
- Listing Office:
- Keller Williams Premiere Properties : 630-335-5881
- Listing Agent:
- Suzanne Treudt : 630-335-5881
- MLS ID:
- 12756769

- Parking: AsphaltGarage Door OpenerYesGarage OwnedAttachedGarageParking spaces: 2
- Windows: Skylight(s)
- General: 2 Stories
- HOA Amenities: Not Applicable
- Originating MLS: mred
- School District: 93
- County: DuPage
- Zoning: 0125204011
- Fencing: Fenced
- Water: Public
- Sewer: Public Sewer
- Source: mred
- Ownership: Fee Simple
This listing courtesy of Suzanne Treudt , Keller Williams Premiere Properties
Monthly Payment
- Principal & Interest $
- Property Taxes $
- Home Insurance $
- VA Funding Fee $

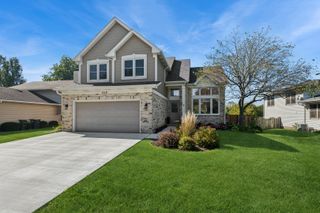
 New - 22 hours ago