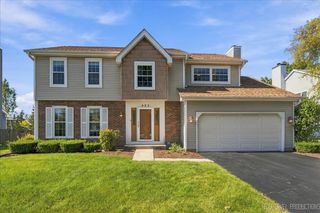
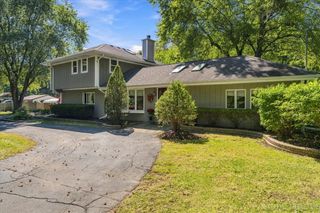
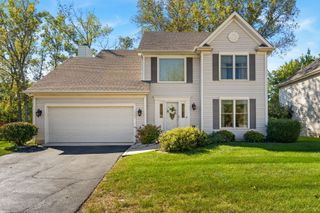
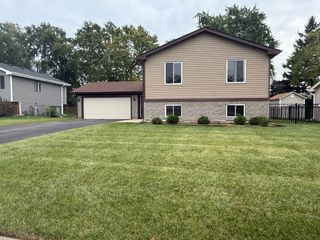
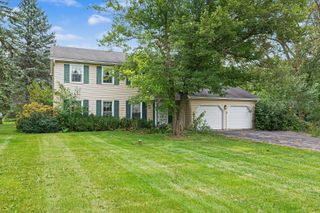
0N740 Prince Crossing Road, West Chicago, IL 60185
- 4 beds |
- 3 baths |
- 2,307 sqft
 Single-Family Home
  Built in 1963
  1.21acre lot
 2 car garage
  $184/sqft
  Listed 6 days ago
Property Description
NEED CASH DEAL ASAP! Exceptional Acreage with a Pond at an Attractive Price! Discover the space, privacy, and value this charming 4 bedroom, 2.5 bath home offers, plus a 2.5-car garage and a pond. The spacious kitchen features stainless steel appliances, granite countertops, an indoor grill, and a fireplace. Separate living and dining rooms provide flexible living space, while generously sized bedrooms offer plenty of comfort. The finished lower level features a family room with a fireplace and built-in bar; perfect for entertaining, relaxing, or additional living space, it also includes a pool table. Enjoy the outdoors from two rear decks: one 22'x14' conveniently located off the family room and another 24'x15' deck off the master bedroom on the second level of the home, overlooking your pond in your backyard. Watch the world go by on your 23'x6 covered front porch. With abundant acreage, multiple living spaces, and numerous updates, this property offers a unique opportunity to enjoy country-style living with plenty of room to spread out. Large outdoor shed for all your garden and yard tools and toys. Conveniently located near Central DuPage Hospital, Shopping, Expressways, West Chicago Park District's Parks, Turtle Splash Water Park, ARC Fitness Center, multiple forest preserves, Prairie Path, Churches, and Wheaton Academy. Sold AS IS.
- Listing Status:
- Active
- Data Last Updated:
- October 9, 2026 at 4:20AM
- Listing Office:
- Manna Real Estate : 630-222-1202
- Listing Agent:
- Mary Ann Manna : 630-222-1202
- MLS ID:
- 12770822

- Other Structures: Storage
- Parking: AsphaltGarage Door OpenerYesGarage OwnedAttachedGarageParking spaces: 2
- Roofing: Rubber
- Windows: Drapes
- General: Split LevelConcrete Perimeter
- HOA Amenities: Horse-Riding TrailsSidewalks0.0Not Applicable
- Originating MLS: mred
- School District: 33
- County: DuPage
- Zoning: 0410202041
- View: Water
- Water: Well
- Sewer: Septic Tank
- Source: mred
- Ownership: Fee Simple
This listing courtesy of Mary Ann Manna , Manna Real Estate
Monthly Payment
- Principal & Interest $
- Property Taxes $
- Home Insurance $
- VA Funding Fee $

 New - 23 hours ago