1212 Betsy Ross Place, Bolingbrook, IL 60490
- 3 beds |
- 4 baths |
- 2,013 sqft
 Town Home
  Built in 2006
  —— sqft lot
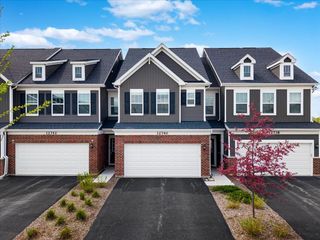
  2 car garage
  $244/sqft
  Listed ——
Property Description
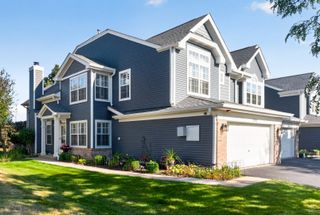
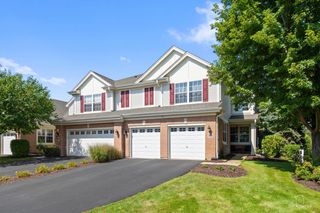
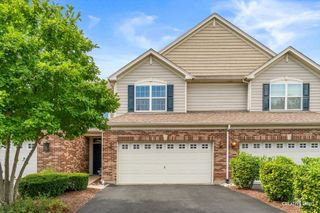
This 3-bedroom, 3.1-bath townhome has over 3,200 square feet across three levels, and the layout works. The two-story foyer sets the tone right away with a mosaic-tiled staircase and hardwood banisters. Main level: open living room, dining area, and an eat-in kitchen with granite counters, stainless appliances, and a big center island - the kind of space that actually gets used for cooking and entertaining, not just photographed. There's also a flexible room off the living area with sliding glass doors, good for a home office area or sitting room. Step outside to a composite deck backing up to mature trees - private, low-maintenance, and quiet. Upstairs, the primary suite has a walk-in closet and its own bath with heated floors, a soaking tub, and a separate shower with dual vanity. Two more bedrooms share a second full bath, and laundry is upstairs too - no hauling baskets between floors. The lookout basement (English basement, so real above-grade windows, not tiny wells) is finished out with a rec room, a wet bar, and a full bath. Good space for movie nights, hosting, or just extra square footage that doesn't feel like a basement. Location is hard to beat: minutes to I-55 and I-355, Costco, downtown Plainfield, and plenty of dining and entertainment options nearby, plus schools close by. This is also a golf cart-friendly community - hop on the cart and drive straight to Bolingbrook Golf Club for a round, dinner, or one of the many events they host throughout the year.
- Listing Status:
- Active
- Data Last Updated:
- September 23, 2026 at 12:17AM
- Listing Office:
- Coldwell Banker Realty : 630-369-9000
- Listing Agent:
- Holly Rumishek : 708-323-5528
- MLS ID:
- 12755052

- Parking: AsphaltGarage Door OpenerYesGarage OwnedAttachedGarageParking spaces: 2
- Roofing: Asphalt
- General: Concrete Perimeter
- HOA Amenities: Golf CourseParkInsuranceExterior MaintenanceLawn CareSnow Removal325.0Monthly
- Originating MLS: mred
- School District: 202
- County: Will
- Zoning: 0701253040261002
- Utilities: Circuit Breakers
- Water: Public
- Sewer: Public Sewer
- Source: mred
- Ownership: Condo
This listing courtesy of Holly Rumishek , Coldwell Banker Realty
Monthly Payment
- Principal & Interest $
- Property Taxes $
- Home Insurance $
- VA Funding Fee $

 New - 1 day ago