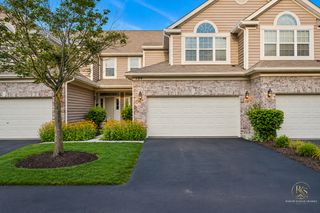
3844 Relstar Court, Naperville, IL 60564
- 3 beds |
- 3 baths |
- 1,856 sqft
 Town Home
  Built in 1994
  —— sqft lot
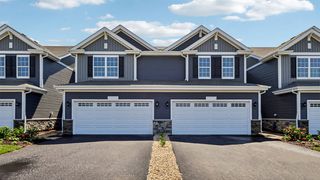
  2 car garage
  $229/sqft
  Listed 8 days ago
Property Description
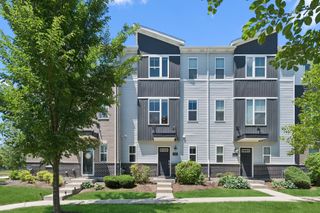
In the desirable Rose Hill Farm neighborhood in Naperville, this spacious end-unit townhome offers a versatile floor plan with 3 bedrooms, 2.1 baths, and thoughtfully designed living spaces. Hardwood flooring throughout the main level creates a warm and inviting setting, while the spacious living and dining areas provide plenty of room for everyday living and entertaining. The family room features soaring ceilings, oversized windows that bring in abundant natural light, and a fireplace that creates a comfortable gathering space. The spacious kitchen features granite countertops, stainless steel appliances, and ample storage space for everyday functionality. The dining room includes a sliding glass door leading to the backyard patio, offering an easy connection to outdoor living. A first-floor bedroom with French doors provides flexibility for guests, a home office, or additional living space. Upstairs, the loft features a fireplace and offers a versatile space for a home office, sitting area, or additional living area. The primary suite features a vaulted ceiling, spacious bedroom, private bath with a double vanity and separate shower, and a large walk-in closet. An additional upstairs bedroom offers convenient access to a full bath with a shower. The upstairs laundry room includes a utility sink for added convenience. Outside, enjoy a backyard patio with space for relaxing or entertaining. As an end unit, the home offers added privacy and an abundance of natural light throughout. Ideally located near downtown Naperville, the home provides easy access to shops, restaurants, entertainment, and everyday conveniences, along with the benefit of highly regarded Indian Prairie School District 204. A wonderful opportunity for comfortable and flexible townhome living in a highly desirable Naperville location.
- Listing Status:
- Active
- Data Last Updated:
- September 23, 2026 at 1:20AM
- Listing Office:
- Coldwell Banker Realty : 630-587-4700
- Listing Agent:
- Kari Kohler : 630-673-4586
- MLS ID:
- 12749890

- Parking: YesGarage OwnedAttachedGarageParking spaces: 2
- Roofing: Asphalt
- Windows: Blinds
- HOA Amenities: SidewalksInsurance355.0Monthly
- Originating MLS: mred
- School District: 204
- County: Will
- Zoning: 0111429122000000
- Water: Public
- Sewer: Public Sewer
- Source: mred
- Ownership: Fee Simple w/ HO Assn.
This listing courtesy of Kari Kohler , Coldwell Banker Realty
Monthly Payment
- Principal & Interest $
- Property Taxes $
- Home Insurance $
- VA Funding Fee $

 New - 1 day ago