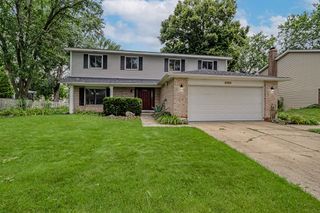
331 Berkeley Drive, Bolingbrook, IL 60440
- 3 beds |
- 4 baths |
- 2,713 sqft
 Single-Family Home
  Built in 2002
  9,583sqft lot
 2 car garage
  $192/sqft
  Listed 1 day ago
Property Description
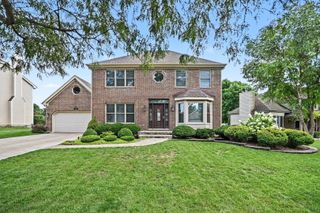
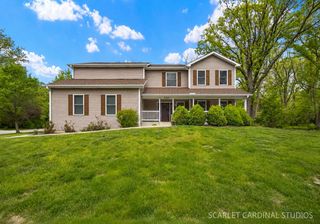
Spacious 2-story home with 3 bedrooms (1 in basement), 2 full bathrooms, and 2 half bathrooms along with upstairs loft. Brand new bathrooms on 1st floor and basement with heated and color changing mirrors. Large master bedroom with vaulted ceilings with his and her closets with master bathroom with separate soaker tub and shower. Enjoy the open kitchen, dinette area, with view to family room with fireplace. Office with seating and shelving. Large laundry room. Full finished basement for entertainment with bar, private section with work bench for hobbyist, bedroom with walk in closet, brand new bathroom with large shower with Kohler handheld shower head, space to add pool table with shelving, and additional storage space. Upstairs loft with multi-function full heat electric fireplace. 2 car garage with epoxy flooring. Enjoy well maintained backyard with deck. Hardwood floors on main floor. New blinds. Sprinkler system. Ring cameras. Brand new roof (7/26). Selling "As-Is"
- Listing Status:
- Active
- Data Last Updated:
- August 24, 2026 at 3:20AM
- Listing Office:
- Charles Rutenberg Realty of IL : 630-363-8855
- Listing Agent:
- Jennifer Corso : 630-363-8855
- MLS ID:
- 12739917

- Parking: AsphaltGarage Door OpenerYesAttachedGarageParking spaces: 2
- Roofing: Asphalt
- General: 2 Stories
- HOA Amenities: SidewalksStreet LightsStreet PavedOther148.0Annually
- Originating MLS: mred
- School District: 365U
- County: Will
- Zoning: 1202091010200000
- Water: Lake Michigan
- Sewer: Public Sewer
- Source: mred
- Ownership: Fee Simple
This listing courtesy of Jennifer Corso , Charles Rutenberg Realty of IL
Monthly Payment
- Principal & Interest $
- Property Taxes $
- Home Insurance $
- VA Funding Fee $

 New - 3 days ago