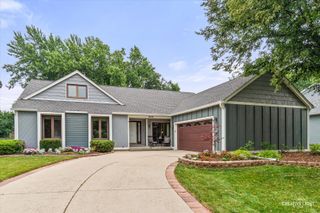
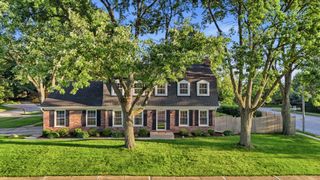
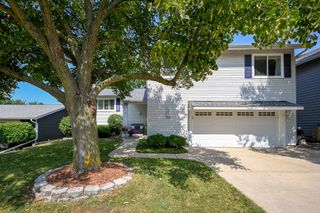
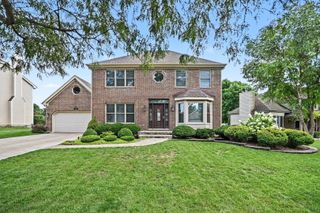
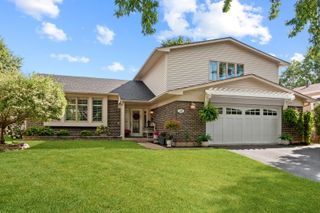
816 Bonnie Brae Lane, Bolingbrook, IL 60440
- 4 beds |
- 3 baths |
- 2,675 sqft
 Single-Family Home
  Built in 1987
  0.31acre lot
 2 car garage
  $213/sqft
  Listed 4 days ago
Property Description
Located in the prestigious St. Andrews Woods community of Bolingbrook, this home checks every box, with surrounding greenery offering resort-style living and true peace of mind with every major big-ticket upgrade. Renovated in 2026, this move-in-ready home features: New roof (7/2026) : New siding (7/2026) : New driveway (7/2026) : New boiler (7/2026) : New smart refrigerator (2026) : New dishwasher (2026) : New remote-controlled skylights (7/2026) : Updated bathrooms with new vanities (7/2026) -Fresh professional paint, solid wood doors, and trim - Smart lighting, switches, and motion-sensor lighting - Professionally landscaped grounds - New radon mitigation system (2026) Simply move in and enjoy worry-free living for years to come. Inside, you'll find vaulted ceilings, hardwood floors, a spacious family room with a fireplace, a finished basement with an office area, a gourmet kitchen, and a luxurious primary suite with a whirlpool tub and spa-style body shower. Complete with comprehensive smart home features, a fast EV charging station, and a prime location near highways, Costco, shopping, dining, and entertainment. This property sits on the border of Woodridge and Naperville, featuring a great school rating of 8. MOTIVATED SELLER.
- Listing Status:
- Active
- Data Last Updated:
- August 24, 2026 at 4:18AM
- Listing Office:
- Redfin Corporation : 815-931-8995
- Listing Agent:
- Kimberly Brown-Lewis : 815-931-8995
- MLS ID:
- 12737643

- Style: Traditional
- Parking: AsphaltGarage Door OpenerYesGarage OwnedAttachedGarageParking spaces: 2
- Windows: ScreensSkylight(s)
- General: 2 Stories
- HOA Amenities: CurbsStreet PavedOther11.0Monthly
- Originating MLS: mred
- School District: 365U
- County: Will
- Zoning: 1202021020100000
- Utilities: Circuit Breakers200+ Amp Service
- Water: Public
- Sewer: Public Sewer
- Source: mred
- Ownership: Fee Simple w/ HO Assn.
This listing courtesy of Kimberly Brown-Lewis , Redfin Corporation
Monthly Payment
- Principal & Interest $
- Property Taxes $
- Home Insurance $
- VA Funding Fee $

 New - 1 day ago