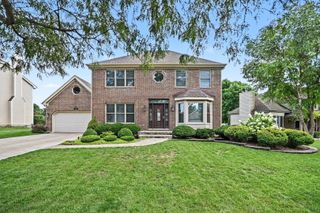
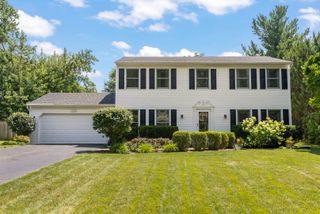
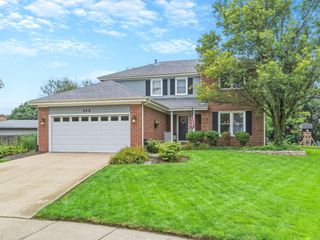
604 Timber Trail Drive, Naperville, IL 60565
- 4 beds |
- 3 baths |
- 2,200 sqft
 Single-Family Home
  Built in 1970
  0.26acre lot
 2 car garage
  $295/sqft
  Listed ——
Property Description
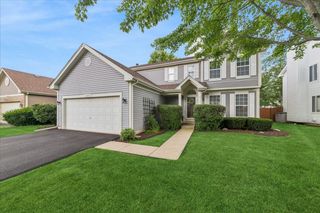
Fully renovated in 2026, this stunning Naperville home is ready for its next owner! Every detail has been thoughtfully updated, offering the next owner true move-in-ready peace of mind. The fully renovated kitchen showcases brand-new cabinetry and all-new appliances, while the finished basement adds valuable living space. Major systems have been thoughtfully maintained and updated: new water heater (2025), HVAC system (2019), sewer line replacement in the basement (2024), rebuilt chimney top (2018), and new fence (2019), backup sump pump - giving buyers confidence for years to come. The main level offers a bright, spacious living room centered around a cozy fireplace, and an inviting kitchen/dining area perfect for gathering the family for breakfast or dinner. A separate family room with its own fireplace, plus a charming sunroom, offer additional space to relax and unwind. Upstairs, you'll find four generously sized bedrooms and beautifully renovated bathrooms. Be the first to enjoy this fully rehabbed home! Ideally located in a prime Naperville neighborhood with top-rated schools, and just 11 minutes from downtown Naperville's restaurants and scenic Riverwalk.
- Listing Status:
- Active
- Data Last Updated:
- August 24, 2026 at 12:20AM
- Listing Office:
- HomeSmart Connect LLC : 312-771-4046
- Listing Agent:
- Christopher Everhardt : 312-771-4046
- MLS ID:
- 12723234

- Style: Colonial
- Other Structures: NoneOther
- Parking: AsphaltGarage Door OpenerYesGarage OwnedAttachedGarageParking spaces: 2
- Roofing: Asphalt
- General: 2 Stories
- HOA Amenities: 0.0Not Applicable
- Originating MLS: mred
- School District: 203
- County: DuPage
- Zoning: 0832210001
- Utilities: Circuit Breakers200+ Amp Service
- Water: Lake Michigan
- Sewer: Public Sewer
- Source: mred
- Ownership: Fee Simple
This listing courtesy of Christopher Everhardt , HomeSmart Connect LLC
Monthly Payment
- Principal & Interest $
- Property Taxes $
- Home Insurance $
- VA Funding Fee $

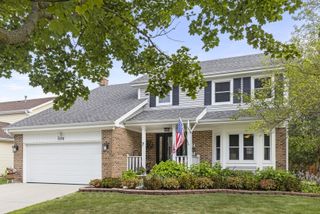

 New - 3 days ago