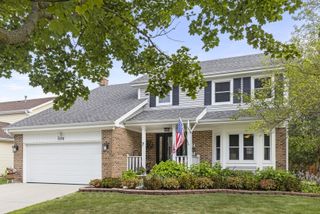
809 Bruno Court, Naperville, IL 60563
- 4 beds |
- 3 baths |
- 2,479 sqft
 Single-Family Home
  Built in 1989
  10,537sqft lot
 2 car garage
  $272/sqft
  Listed ——
Property Description
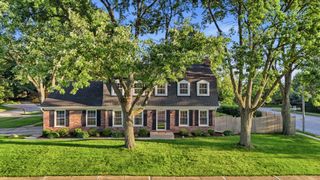
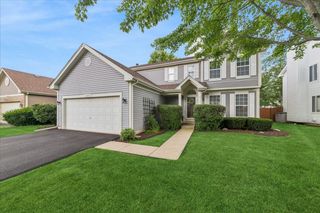
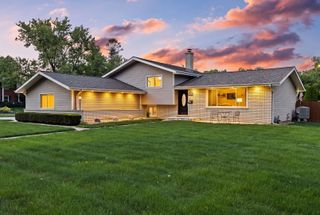
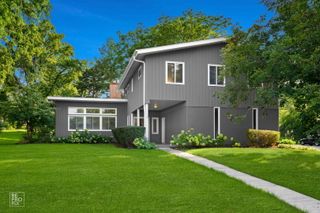
Welcome to 809 Bruno Court, nestled on a quiet cul-de-sac in Naperville's desirable Brookdale subdivision. This updated 4-bedroom home features an open-concept heart of the home with vaulted ceilings, a cozy fireplace, and rich oak hardwoods. The refreshed kitchen boasts newly refinished cabinetry, updated hardware, farmhouse sink, stylish backsplash, new microwave, and adjacent flex space ideal for a 1st-floor home office. Elegant wainscoting highlights the living room, framed by French pocket glass doors for privacy and light, while the dining room shines with a custom plank accent wall. An updated powder room features a new vanity, lighting, and accent wall. Upstairs, the primary suite showcases a wood-trim accent wall, walk-in closet, and ensuite with double vanity, soaking tub, and separate shower. Three additional generously sized bedrooms share a full bath. Convenience is key with 2nd-floor laundry featuring a 6-month-new washer/dryer. The finished basement offers durable vinyl plank flooring, a built-in bar with fridge, stone accent wall, barn doors concealing storage, plus a crawlspace. Recent upgrades include a newer water heater and sump pump with backup (2 yrs). Enjoy outdoor living in the fully fenced backyard with a large patio, built-in fire pit, and ample green space. 2-car garage. Highly acclaimed District 204 schools (Brookdale Elem, Hill Middle, Metea Valley High). Prime location near I-88, Rt. 59 Metra, shopping, and dining. Brookdale Racquet Club is an optional swim/ tennis membership for homeowners to join as part of the Brookdale Community, which includes swim lessons and swim team options, among other activities. There is no HOA in Brookdale.
- Listing Status:
- Active
- Data Last Updated:
- August 24, 2026 at 3:20AM
- Listing Office:
- Compass : 630-861-1800
- Listing Agent:
- Oriana Van Someren : 312-343-1614
- MLS ID:
- 12732093

- Parking: AsphaltGarage Door OpenerYesGarage OwnedAttachedGarageParking spaces: 2
- Roofing: Asphalt
- General: 2 Stories
- HOA Amenities: 0.0Not Applicable
- Originating MLS: mred
- School District: 204
- County: DuPage
- Zoning: 0715203005
- Water: Lake Michigan
- Sewer: Public SewerStorm Sewer
- Source: mred
- Ownership: Fee Simple
This listing courtesy of Oriana Van Someren , Compass
Monthly Payment
- Principal & Interest $
- Property Taxes $
- Home Insurance $
- VA Funding Fee $

 New - 3 days ago