1236 Sandpiper Lane, Naperville, IL 60540
- 3 beds |
- 2 baths |
- 2,034 sqft
 Single-Family Home
  Built in 1964
  0.37acre lot
 2 car garage
  $290/sqft
  Listed 3 days ago
Property Description
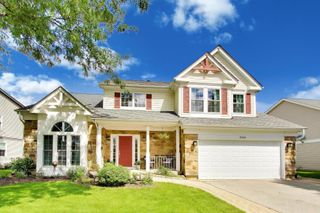
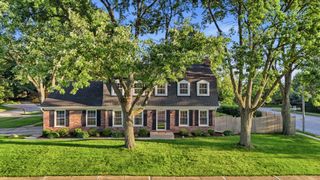
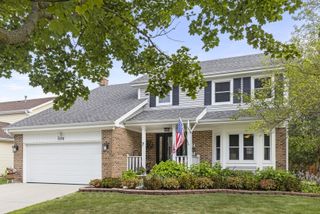
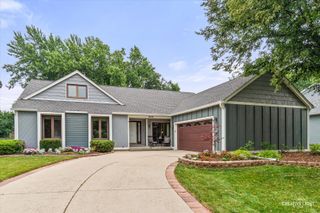
Wonderfully maintained 3 Bedroom and 2 Bathroom home featuring one of the BEST BACKYARDS in the entire neighborhood with just under .4 Acre lot and ideal for entertaining and daily enjoyment!! Pride of ownership at its finest, home has been impeccably maintained and has endless recent upgrades: BEAUTIFUL NEW KITCHEN with custom white cabinetry stainless steel appliances, quartz countertops + backsplash. NEW ROOF 50 Year Shingle installed 2021. LP Smart Siding 2021. Facia/Soffit 2021. New High Efficiency DUAL FUEL Furnace and AC 2023. Newer Windows & Slider. Newer Concrete Driveway and Service Walk. Epoxy Garage Floor. Home is Move-In ready, steps to Sandpiper Pool & minutes to downtown Naperville, festivals, Trader Joe's, Casey's, and award-winning District 203 Schools: Elmwood Elementary, Lincoln Jr High and Naperville Central High School. Sandpiper Pool Membership Available. Welcome Home!
- Listing Status:
- Active
- Data Last Updated:
- August 23, 2026 at 11:18PM
- Listing Office:
- john greene, Realtor : 630-217-3728
- Listing Agent:
- Trevor Pauling : 630-217-3728
- MLS ID:
- 12738598

- Style: Split Level
- Parking: ConcreteYesAttachedGarageParking spaces: 2
- Roofing: Asphalt
- General: Split LevelConcrete Perimeter
- HOA Amenities: ParkPoolCurbsSidewalksStreet LightsStreet PavedNot Applicable
- Originating MLS: mred
- School District: 203
- County: DuPage
- Zoning: 0830210001
- Fencing: FencedWood
- Utilities: 100 Amp Service
- Water: Public
- Sewer: Public Sewer
- Source: mred
- Ownership: Fee Simple
This listing courtesy of Trevor Pauling , john greene, Realtor
Monthly Payment
- Principal & Interest $
- Property Taxes $
- Home Insurance $
- VA Funding Fee $

 New - 2 days ago