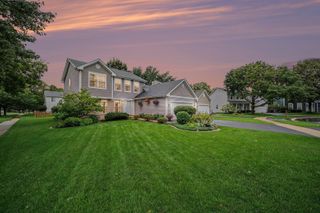
27W116 48th Street, Naperville, IL 60563
- 2 beds |
- 2 baths |
- 1,720 sqft
 Single-Family Home
  Built in 1963
  0.55acre lot
 2 car garage
  $348/sqft
  Listed ——
Property Description
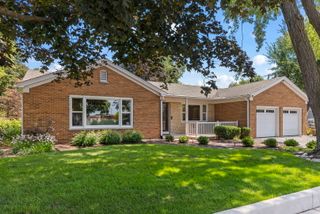
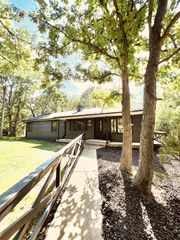
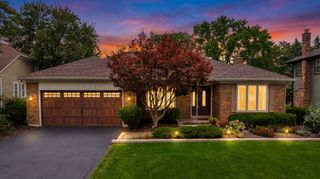
Welcome to 27W116 48th Street, a charming and thoughtfully updated 3bed, 2bath home offering the perfect blend of modern luxury and peaceful, unincorporated Naperville living. Set on a spacious, treelined lot, this property delivers comfort, style, and room to grow-ideal for buyers seeking a move in ready home with upscale finishes. The high-end kitchen features premium cabinetry, stone counters, designer touches, and top tier appliances, while light filled living spaces, updated baths, and comfortable bedrooms create an inviting flow throughout. Enjoy exceptional outdoor access with Nike Park just a yard away, plus mature landscaping that provides privacy and abundant space for gardening, play, pets, or future enhancements. Commuter convenience is outstanding with the train station located within minutes, offering quick and easy access for daily travel. All of this comes with proximity to Naperville's shopping, fine dining, major roadways, and highly regarded Naperville District 203 schools.
- Listing Status:
- Active
- Data Last Updated:
- August 24, 2026 at 1:19AM
- Listing Office:
- Baird & Warner : 630-235-9760
- Listing Agent:
- William White : 630-235-9760
- MLS ID:
- 12706755

- Style: Ranch
- Other Structures: PergolaShed(s)
- Parking: ConcreteGarage Door OpenerYesGarage OwnedDetachedGarageParking spaces: 2
- Roofing: Asphalt
- General: 1 Story
- HOA Amenities: ParkStreet PavedNot Applicable
- Originating MLS: mred
- School District: 203
- County: DuPage
- Zoning: 0712211002
- Water: Lake MichiganPublic
- Sewer: Septic Tank
- Source: mred
- Ownership: Fee Simple
This listing courtesy of William White , Baird & Warner
Monthly Payment
- Principal & Interest $
- Property Taxes $
- Home Insurance $
- VA Funding Fee $

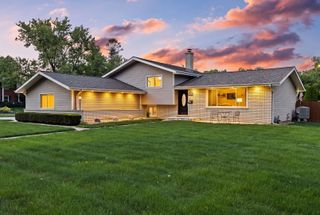
 New - 3 days ago