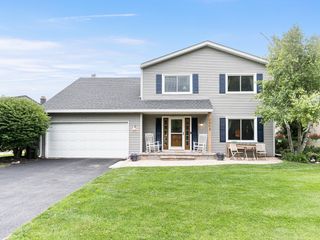
387 S Palmer Drive, Bolingbrook, IL 60490
- 4 beds |
- 3 baths |
- 2,730 sqft
 Single-Family Home
  Built in 2004
  9,583sqft lot
 3 car garage
  $183/sqft
  Listed 3 days ago
Property Description
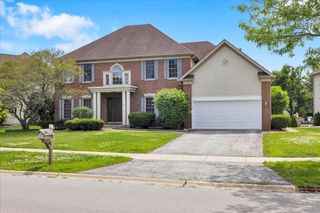
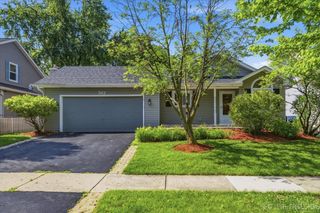
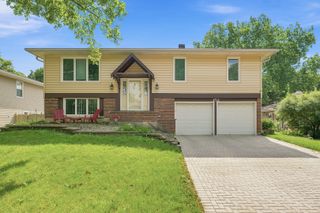
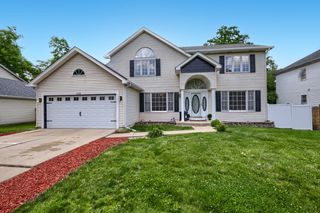
Welcome home to this beautifully appointed 4-bedroom, 2-bath residence in Bolingbrook, ideally situated near shopping, dining, and expressway access. A brick paver driveway and professionally landscaped grounds create immediate curb appeal, while the expansive backyard patio offers an inviting space for outdoor entertaining. Inside, the open-concept layout is complemented by rich hardwood flooring throughout. A versatile first-floor office provides flexibility as a potential 4th bedroom. The gourmet kitchen showcases a quartz center island, stainless steel appliances, and abundant cabinet and counter space, perfect for both everyday living and hosting guests. The primary suite serves as a private retreat, featuring a spacious 5-foot shower, soaking tub, and double vanity. Additional features include a vaulted entryway, a newly installed 6-foot cedar privacy fence, a 2020 roof, generous closet space throughout, and a basement with roughed-in plumbing awaiting your personal touch.
- Listing Status:
- Active
- Data Last Updated:
- July 9, 2026 at 5:20AM
- Listing Office:
- HomeSmart Connect LLC : 312-931-0809
- Listing Agent:
- Stephon Alford : 312-931-0809
- MLS ID:
- 12696744

- Style: Traditional
- Parking: Brick DrivewayGarage Door OpenerGarageYesGarage OwnedAttachedParking spaces: 3
- Roofing: Asphalt
- Windows: Screens
- General: 2 StoriesConcrete Perimeter
- HOA Amenities: ParkLakeCurbsSidewalksStreet LightsStreet PavedOther117.0Annually
- Originating MLS: mred
- School District: 365U
- County: Will
- Zoning: 1202183190270000
- Utilities: Circuit Breakers200+ Amp Service
- Water: Lake MichiganPublic
- Sewer: Public Sewer
- Source: mred
- Ownership: Fee Simple
This listing courtesy of Stephon Alford , HomeSmart Connect LLC
Monthly Payment
- Principal & Interest $
- Property Taxes $
- Home Insurance $
- VA Funding Fee $

 New - 1 day ago