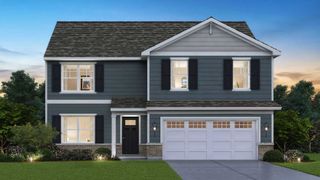
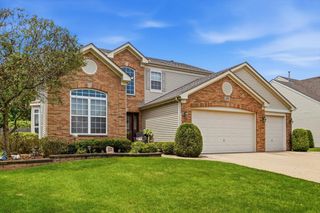
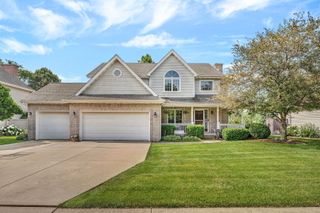
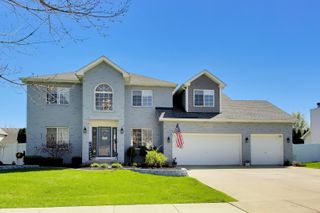
247 Alyssum Court, Romeoville, IL 60446
- 4 beds |
- 3 baths |
- 2,530 sqft
 Single-Family Home
  Built in 2001
  9,583sqft lot
 2 car garage
  $189/sqft
  Listed 1 day ago
Property Description
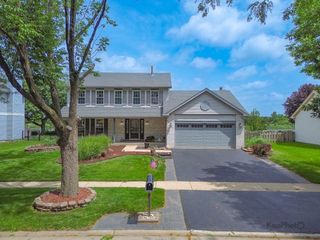
Welcome to this beautifully updated 4-bedroom, 2.5-bath home nestled on a quiet cul-de-sac in the sought-after Wesglen subdivision! Showcasing an attractive brick facade, exceptional curb appeal, and 2,570 square feet of thoughtfully designed living space, this move-in-ready home blends timeless craftsmanship with today's most desirable updates. Step inside to soaring 9-foot ceilings, rich oak hardwood flooring throughout the foyer, family room, and staircase, an elegant oak staircase with custom spindles, and a formal dining room highlighted by a tray ceiling. Brand-new carpeting throughout the remaining living areas adds a fresh, modern feel. The spacious family room features a stunning 42-inch fireplace that can be enjoyed as either gas or wood-burning. The kitchen is appointed with 42-inch oak cabinetry, quartz countertops, a large center island, modern can lighting, and abundant storage. In 2021, the kitchen, bathrooms, and laundry room were beautifully updated with quartz countertops and custom glass shower doors, creating a clean, contemporary feel throughout. The full unfinished basement includes a bathroom rough-in, providing endless opportunities to create additional living space. Additional improvements include a furnace approximately 5 years old and a water heater just 2 years old. Outside, enjoy a concrete driveway, service walkway, backyard patio, finished garage with wall panels, and the lasting appeal of the home's brick front elevation. Located in one of Romeoville's most desirable neighborhoods, this home offers the perfect combination of space, quality, and modern updates. Move right in and make it your own!
- Listing Status:
- Active
- Data Last Updated:
- July 9, 2026 at 5:20AM
- Listing Office:
- Jameson Sotheby's Intl Realty : 312-554-9496
- Listing Agent:
- Alexandra Castle : 312-554-9496
- MLS ID:
- 12696234

- Style: Traditional
- Parking: ConcreteGarage Door OpenerYesGarage OwnedAttachedDrivewayOwnedGarageParking spaces: 6
- Roofing: Asphalt
- Windows: Aluminum FramesBlindsScreens
- General: 2 StoriesConcrete Perimeter
- HOA Amenities: ClubhouseParkPoolTennis Court(s)CurbsSidewalksClubhouse67.0Monthly
- Originating MLS: mred
- School District: 365U
- County: Will
- Zoning: 1104073090120000
- Utilities: Circuit Breakers
- Water: Public
- Sewer: Public Sewer
- Source: mred
- Ownership: Fee Simple w/ HO Assn.
This listing courtesy of Alexandra Castle , Jameson Sotheby's Intl Realty
Monthly Payment
- Principal & Interest $
- Property Taxes $
- Home Insurance $
- VA Funding Fee $

 New - 1 day ago