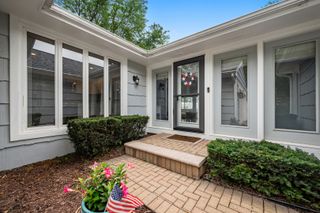
390 Deering Lane, Bolingbrook, IL 60440
- 3 beds |
- 3 baths |
- 1,614 sqft
 Single-Family Home
  Built in 2003
  —— sqft lot
  2 car garage
  $248/sqft
  Listed 2 days ago
Property Description
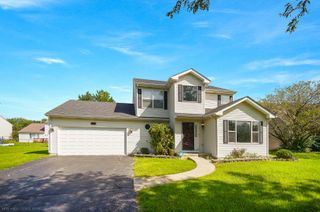
Welcome to this two-story 3 bedroom, 2.1 bath in Bolingbrook's Lakewood Ridge subdivision. 1,637 square feet above grade, hardwood floors throughout the main level, and a full unfinished basement ready for your finishes. The updated kitchen anchors the home with gray shaker cabinetry, quartz countertops, a glass mosaic tile backsplash, stainless steel appliances, and a center island with breakfast bar seating. It opens to a breakfast nook and family room, with a sliding glass door to the backyard. A separate living room, formal dining area, powder room, and welcoming foyer complete the first floor. Upstairs, the primary bedroom features a vaulted ceiling, ceiling fan, and private ensuite bath with an extended vanity. Two additional bedrooms share a second full bathroom. The backyard is the standout with a full wood privacy fence, wide open lawn. An attached two-car garage and asphalt driveway handle the parking. The basement adds a second prep kitchen with cabinetry, counter space, and a sink, plus generous storage and workshop space. Valley View School District 365U. Minutes to Boughton Road and Weber Road shopping, Promenade Bolingbrook, and I-55 and I-355 for commuters. Lakewood Ridge is an established Bolingbrook neighborhood with sidewalks and mature trees.
- Listing Status:
- Active
- Data Last Updated:
- August 24, 2026 at 1:19AM
- Listing Office:
- Exit Realty Redefined : 630-480-4555
- Listing Agent:
- Charles Acoba : 630-248-9302
- MLS ID:
- 12738166

- Parking: AsphaltGarage Door OpenerYesGarage OwnedAttachedGarageParking spaces: 2
- General: 2 Stories
- HOA Amenities: InsuranceOther145.0Annually
- Originating MLS: mred
- School District: 365U
- County: Will
- Zoning: 1202093100280000
- Water: Lake Michigan
- Sewer: Public Sewer
- Source: mred
- Ownership: Fee Simple w/ HO Assn.
This listing courtesy of Charles Acoba , Exit Realty Redefined
Monthly Payment
- Principal & Interest $
- Property Taxes $
- Home Insurance $
- VA Funding Fee $

 New - 1 day ago