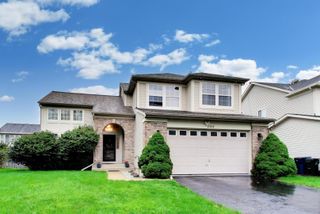
1434 Hawk Drive, Bolingbrook, IL 60490
- 3 beds |
- 3 baths |
- 1,845 sqft
 Single-Family Home
  Built in 2000
  10,890acre lot
 2 car garage
  $243/sqft
  Listed ——
Property Description
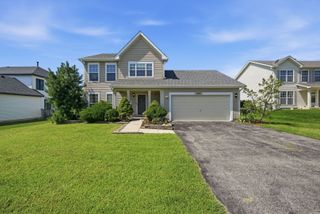
Beautiful home in Pheasant Chase of Bolingbrook features 3 bedrooms, 2-1/2 bathrooms and a finished basement complete with a recreation room, exercise area and office/playroom. The spacious primary bedroom suite has a full bath and ample closet space. Other features include an open floor plan, 2-story foyer, vaulted ceilings, ceiling fans, first floor laundry and a 26' extra deep garage. Wood laminate flooring runs throughout the first floor. Family room has a cozy corner fireplace and is open to a well-equipped kitchen with an island, pantry closet, stainless-steel appliances, beautiful granite countertops with custom tile backsplash and access to a spacious back yard and patio. The roof was replaced in 2019. Walk to Pioneer Elementary School and enjoy close proximity to everything Bolingbrook has to offer.
- Listing Status:
- Active
- Data Last Updated:
- August 23, 2026 at 11:18PM
- Listing Office:
- Century 21 Circle : 708-932-6802
- Listing Agent:
- Jody Coari : 708-932-6802
- MLS ID:
- 12739311

- Style: Traditional
- Other Structures: None
- Parking: AsphaltGarage Door OpenerYesGarage OwnedAttachedGarageParking spaces: 2
- Roofing: Asphalt
- General: 2 StoriesConcrete Perimeter
- HOA Amenities: ParkTennis Court(s)LakeCurbsSidewalksStreet LightsStreet Paved0.0Not Applicable
- Originating MLS: mred
- School District: 365U
- County: Will
- Zoning: 1202184080160000
- Water: Public
- Sewer: Public Sewer
- Source: mred
- Ownership: Fee Simple
This listing courtesy of Jody Coari , Century 21 Circle
Monthly Payment
- Principal & Interest $
- Property Taxes $
- Home Insurance $
- VA Funding Fee $


 New - 19 hours ago