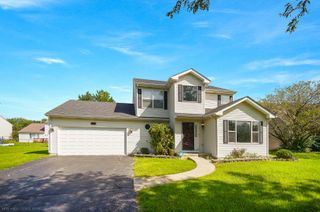
20952 W Olive Street, Plainfield, IL 60544
- 3 beds |
- 3 baths |
- 1,986 sqft
 Single-Family Home
  Built in 1996
  —— sqft lot
  2 car garage
  $214/sqft
  Listed ——
Property Description
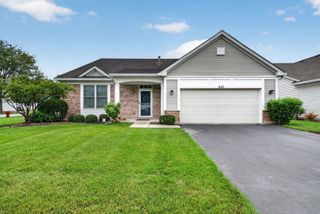
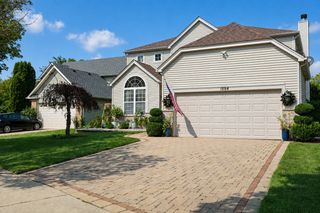
Welcome to this beautifully updated 3 bedroom, 3-bath home in Carillon's 55+ active adult community. Gorgeous wood floors flow throughout the first floor, while vaulted ceilings and abundant natural light create an inviting atmosphere in the living and dining rooms. Enjoy the cozy gas fireplace with tile surround and oversized white mantle, stylish shaker-style wainscoting feature wall, and open staircase with designer metal balusters. The gourmet kitchen is a chef's dream, featuring white shaker cabinetry, stainless steel appliances, quartz countertops, tile backsplash, updated fixtures, a huge pantry, and spacious breakfast bar. The primary suite offers two closets and a luxurious bathroom with beautiful tile, soaking tub, walk-in shower, dual-sink vanity, comfort-height. The second-floor retreat features a spacious bedroom with ceiling fan and full bath. The finished basement offers a den/hobby room with a large walk-in closet, plus a bathroom rough-in ready for future finishing. Outside, enjoy a premium corner lot with concrete patio, parklike setting. Other updates include roof and siding (2008), windows (2011), and sliding glass door (2022) basement improvements (2026). Carillon offers resort-style lifestyle with three pools, tennis and pickleball courts, clubhouse with activities. Easy access to highways, shopping, restaurants.
- Listing Status:
- Active
- Data Last Updated:
- August 24, 2026 at 12:20AM
- Listing Office:
- Coldwell Banker Real Estate Group : 815-483-5788
- Listing Agent:
- Ellen Williams : 815-483-5788
- MLS ID:
- 12737215

- Other Structures: None
- Parking: AsphaltGarage Door OpenerYesGarage OwnedAttachedGarageParking spaces: 2
- Roofing: Asphalt
- General: 1.5 StoryConcrete Perimeter
- HOA Amenities: ClubhousePoolTennis Court(s)GatedSecurityClubhouseExercise FacilitiesPoolLawn CareScavengerSnow Removal146.0Monthly
- Originating MLS: mred
- School District: 365U
- County: Will
- Zoning: 1202314770070000
- Water: Public
- Sewer: Public Sewer
- Source: mred
- Ownership: Fee Simple w/ HO Assn.
This listing courtesy of Ellen Williams , Coldwell Banker Real Estate Group
Monthly Payment
- Principal & Interest $
- Property Taxes $
- Home Insurance $
- VA Funding Fee $

 New - 1 day ago