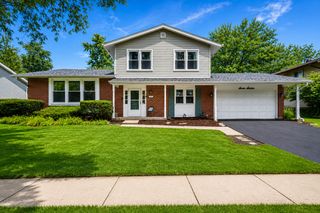
148 Newport Drive, Bolingbrook, IL 60440
- 4 beds |
- 3 baths |
- 2,230 sqft
 Single-Family Home
  Built in 1970
  —— sqft lot
  2 car garage
  $174/sqft
  Listed ——
Property Description
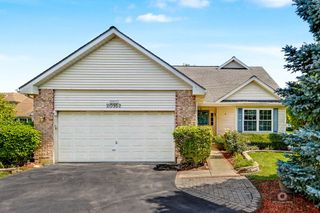
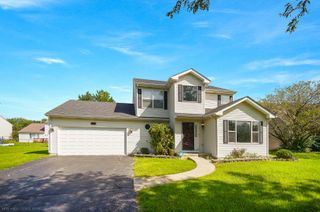
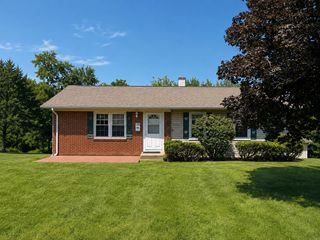
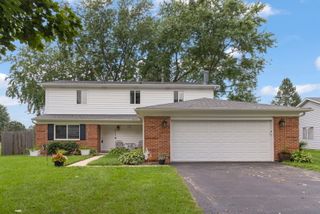
Welcome home to 148 Newport Dr in Bolingbrook-beautifully updated and move-in ready! This well-maintained residence offers a bright and inviting layout, perfect for both everyday living and entertaining. Step inside to find all new flooring throughout and modern upgrades that make this home shine. The living spaces are enhanced with new can lighting (2023), new ceiling fans, and all new receptacles and exterior lighting, creating a fresh and contemporary feel. The home also features updated electrical for added peace of mind. The kitchen flows seamlessly into the dining and living areas, making it ideal for gatherings. Spacious bedrooms offer comfort and functionality, while the overall layout provides a great balance of openness and privacy. Major exterior updates include a brand new roof, siding, and gutters (2024), along with a newer HVAC system(2024) which has a transferrable warranty, ensuring efficiency and long-term value. Additional landscaping lights enhance the exterior of the home. Enjoy a generously sized backyard-perfect for relaxing, entertaining, or creating your own outdoor oasis. Conveniently located near parks, schools, shopping, and major highways, this home truly has it all. Don't miss your opportunity to own this fully updated Bolingbrook home-schedule your showing today!
- Listing Status:
- Active
- Data Last Updated:
- August 24, 2026 at 1:19AM
- Listing Office:
- Elevate - The Real Estate Company : 708-578-6378
- Listing Agent:
- Bryce Buck : 989-330-4265
- MLS ID:
- 12739771

- Parking: ConcreteYesAttachedGarageParking spaces: 2
- Roofing: Asphalt
- General: Split LevelConcrete Perimeter
- HOA Amenities: Not Applicable
- Originating MLS: mred
- School District: 365U
- County: Will
- Zoning: 1202151030090000
- Fencing: FencedWood
- Water: Public
- Sewer: Public Sewer
- Source: mred
- Ownership: Fee Simple
This listing courtesy of Bryce Buck , Elevate - The Real Estate Company
Monthly Payment
- Principal & Interest $
- Property Taxes $
- Home Insurance $
- VA Funding Fee $

 New - 1 day ago