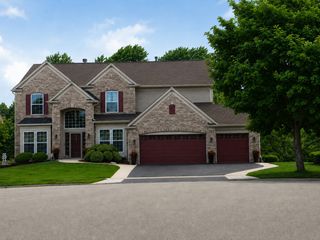
431 Cardinal Lane, Bolingbrook, IL 60490
- 4 beds |
- 4 baths |
- 3,952 sqft
 Single-Family Home
  Built in 2004
  0.25acre lot
 3 car garage
  $161/sqft
  Listed ——
Property Description
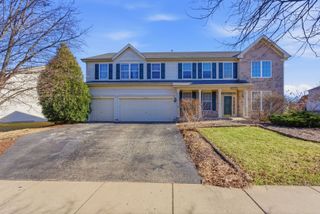
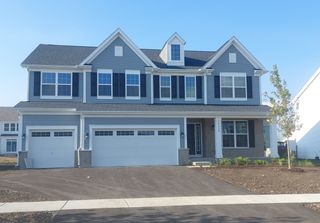
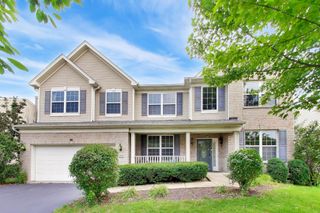
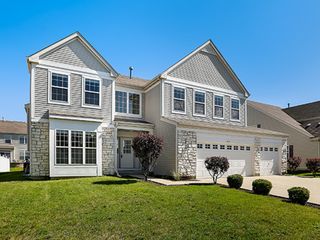
Welcome to elegance in this spectacular 5 bedroom and 3.1 bathroom rehabbed home in picturesque and sought after Bolingbrook. This beautifully updated home offers vaulted ceilings, elegant french doors, and an abundance of space and natural light throughout. The gleaming hardwood floors welcome you in the elegant and spacious living room with grandiose windows that showcase the tranquil views of the beautiful trees and greenery. The living room guides you into the stunning gourmet eat-in kitchen with island and built in buffet. You will find beautiful stainless steel appliances in the gorgeous kitchen that boasts plenty of cabinet and countertop space. The dining room provides a perfect space for entertaining guests. The main floor also offers a conveniently located powder room and a flex room that can be utilized as a sitting room or an office. The second level features an expansive luxurious primary suite with dual walk-in closets and a full master bath that features a jacuzzi, a stand up shower and a double sink. You will also find 3 other generously sized bedrooms, a full bath and a conveniently located laundry room. In the finished basement you will find a family room that provides a serene setting that features a fireplace, a wet bar, and a bedroom. The spacious backyard offers an oasis with a large pool, a patio, and an expansive fenced yard space for the kids and pets, perfect to enjoy those summer barbecue's with family and friends. The attached 3 car garage offers plenty of convenient storage space. ADT equipped, Smart Thermostat, garage door smart opener and Ring system; all systems are Alexa and Google compatible. The proximity to parks, golfing, shopping, dining and highway access is outstanding.
- Listing Status:
- Active
- Data Last Updated:
- September 20, 2026 at 5:20PM
- Listing Office:
- Premier Choice Realty Inc : 773-494-5415
- Listing Agent:
- Arturo Olivares : 773-494-5415
- MLS ID:
- 12761318

- Style: Traditional
- Other Structures: Pergola
- Parking: AsphaltGarage Door OpenerYesGarage OwnedAttachedGarageParking spaces: 3
- Roofing: Asphalt
- General: 2 StoriesConcrete Perimeter
- HOA Amenities: ParkLakeCurbsSidewalksStreet LightsStreet Paved120.0Annually
- Originating MLS: mred
- School District: 365U
- County: Will
- Zoning: 1202184150020000
- Utilities: Circuit Breakers
- Water: Lake Michigan
- Sewer: Public Sewer
- Source: mred
- Ownership: Fee Simple w/ HO Assn.
This listing courtesy of Arturo Olivares , Premier Choice Realty Inc
Monthly Payment
- Principal & Interest $
- Property Taxes $
- Home Insurance $
- VA Funding Fee $

 New - 2 days ago