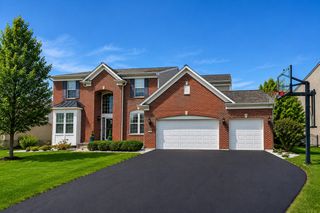
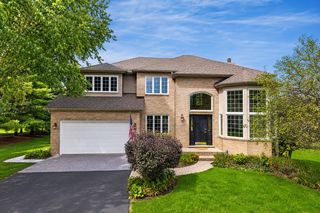
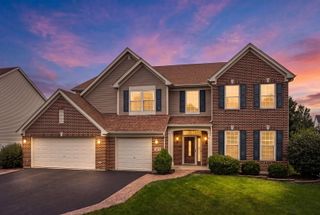
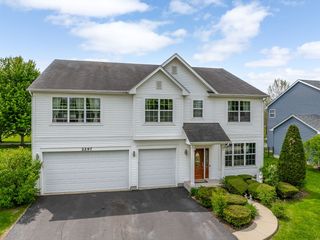
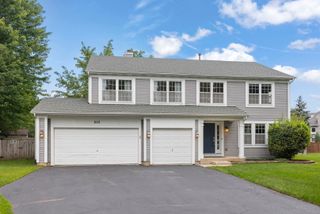
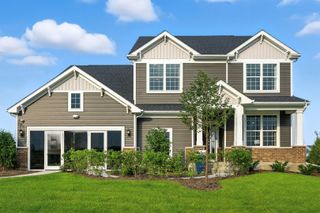
10S287 Alma Lane, Naperville, IL 60564
- 4 beds |
- 4 baths |
- 3,378 sqft
 Single-Family Home
  Built in 1972
  0.46acre lot
 3 car garage
  $194/sqft
  Listed 24 days ago
Property Description
Welcome to this beautiful, unique, sprawling home! This isn't just a split level with an enormous addition... there's also a basement! Not 3 levels... but 4! This is rare to find in homes and all together it's 4000 square feet! 4 bedrooms and 4 FULL BATHROOMS! Some of the perks of this home include the 30 x 20 Family Room / Mother-in law suite with radiant floor heat, air conditioning, a full bath with a walk in shower, and it's own stacker washer/dryer hookup! Master bedroom was enlarged and the master bath includes a bathtub for 2 and a separate shower! Plus Marvin windows throughout the house and a Marvin French door! Garage space?! We're talking about a wide, heavy duty, cement driveway leading to a heated 3 car garage with radiant floor heat! There's even an invisible fence for the dogs that comes with 2 collars. And you won't have to worry about storms when you live here because this house comes with a whole house Generac generator, a wood burning potbelly stove that can heat entire house, a basement that has been waterproofed, and there's a sump pump with a backup battery! You'll never have to worry if the power goes out! And living in unincorporated Naperville means... bigger yards, lower taxes, and no water bill! Award winning school districts and a town that said NO to the data centers! AND Nature lovers... Springbrook Prairie Path for biking and walking is just a half mile away! Location is perfect for your peace and about ten minutes to everything else you need! This home has been filled with love and very well cared for! Now it's your turn to make memories here! Come see it today! Home is being sold AS IS. Please do not walk the property without an appointment with your real estate agent.
- Listing Status:
- Active
- Data Last Updated:
- August 24, 2026 at 1:20PM
- Listing Office:
- Century 21 Circle : 630-449-2754
- Listing Agent:
- Dawn Avello : 630-449-2754
- MLS ID:
- 12721425

- Other Structures: Shed(s)
- Parking: ConcreteGarage Door OpenerHeated GarageYesAttachedGarageParking spaces: 3
- General: Split Level w/ Sub
- HOA Amenities: Not Applicable
- Originating MLS: mred
- School District: 204
- County: Will
- Zoning: 0701021070090000
- Fencing: Invisible
- Water: Well
- Sewer: Septic Tank
- Source: mred
- Ownership: Fee Simple
This listing courtesy of Dawn Avello , Century 21 Circle
Monthly Payment
- Principal & Interest $
- Property Taxes $
- Home Insurance $
- VA Funding Fee $