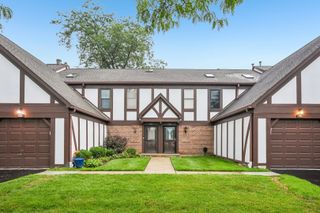
620 Olive Place, Bolingbrook, IL 60440
- 2 beds |
- 2 baths |
- 1,180 sqft
 Town Home
  Built in 1974
  —— sqft lot
  1 car garage
  $220/sqft
  Listed ——
Property Description
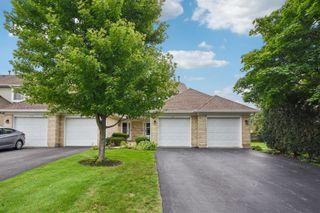
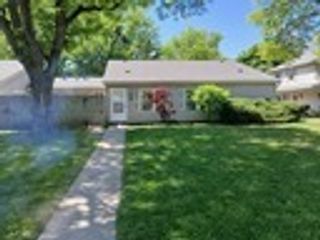
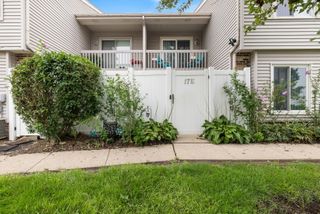
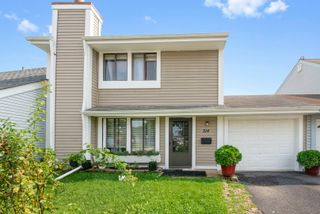
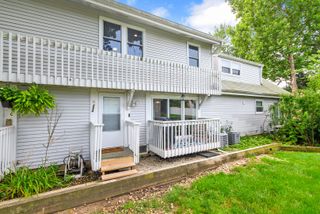
Lovely two-story townhome with an open & bright living room/dining room and newer floors. Modern kitchen with newer cabinets and flooring, granite & butcher block countertops, deep pantry closet, & SS appliances. Spacious MBR has a huge walk-in closet. Generous-size 2nd BR with a ceiling fan/light & a deep walk-in closet. Powder room on main level with pocket door and a full bath on 2nd level. Newer windows throughout. Full, partially finished basement offers potential bedroom/den/office flex area, storage, and a large open laundry room. Attached garage on a private dead-end street. Ample guest parking nearby. Private fenced backyard with gate access to Winston Park playground, walking trails, Woodview Elementary School. Close to Bolingbrook's Promenade Shopping, Easy access to I-55 & I-355 Exways, So Many Restaurants, Mistwood Golf Driving Range, Bike & walking trails, association in-ground pool & Clubhouse.
- Listing Status:
- Active
- Data Last Updated:
- August 25, 2026 at 1:20AM
- Listing Office:
- Baird & Warner : 630-308-3167
- Listing Agent:
- Anne Marie Vespo-Mueller : 630-308-3167
- MLS ID:
- 12735126

- Parking: AsphaltGarage Door OpenerYesGarage OwnedAttachedGarageParking spaces: 1
- Roofing: Asphalt
- General: Concrete Perimeter
- HOA Amenities: ParkParty RoomPoolPatioPrivacy FenceParkingInsuranceClubhousePoolSnow Removal237.0Monthly
- Originating MLS: mred
- School District: 365U
- County: Will
- Zoning: 1202023160330000
- Fencing: FencedWood
- Utilities: Circuit Breakers
- Water: Lake MichiganPublic
- Sewer: Public Sewer
- Source: mred
- Ownership: Fee Simple w/ HO Assn.
This listing courtesy of Anne Marie Vespo-Mueller , Baird & Warner
Monthly Payment
- Principal & Interest $
- Property Taxes $
- Home Insurance $
- VA Funding Fee $