418 Lakeview Circle, Bolingbrook, IL 60440
- 2 beds |
- 3 baths |
- 1,306 sqft
 Town Home
  Built in 1991
  —— sqft lot
  2 car garage
  $211/sqft
  Listed 4 days ago
Property Description
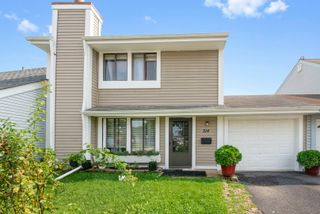
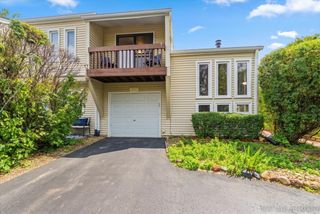
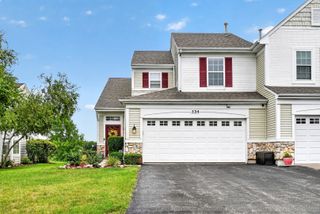
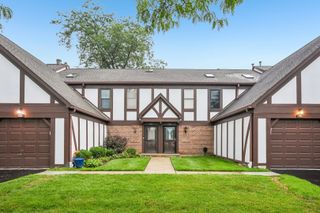
Welcome to this beautifully maintained 2-bedroom, 2.5-bath end-unit townhome offering over 1300 square feet of comfortable living space in a quiet, small community. The inviting main level features a spacious living room, combined dining area, and an updated kitchen with granite countertops, breakfast bar, table space, and convenient first-floor laundry. The second level offers two generously sized bedrooms with hardwood flooring, both offering their own private bathroom. An attached spacious 2 car garage provides added convenience and storage. Enjoy the privacy of an end-unit location with an expanded patio that is perfect for relaxing or entertaining. The community offers a peaceful retreat near ponds and nature preserves, while providing easy access to major highways, shopping, and everyday conveniences. Recent unit improvements include an expanded patio, a new washing machine installed one month ago, upgraded garage door openers, an over-the-range microwave with exterior venting, smart living room features, smart can lighting in the living room, and a smart thermostat. Building improvements include a new roof approximately three years ago. The HOA is also planning upcoming improvements, including fence replacement and landscaping enhancements. This wonderful home offers comfortable, low-maintenance living in a private and convenient location. Schedule your showing today!
- Listing Status:
- Active
- Data Last Updated:
- August 25, 2026 at 1:20AM
- Listing Office:
- Redfin Corporation : 815-931-8995
- Listing Agent:
- Kimberly Brown-Lewis : 815-931-8995
- MLS ID:
- 12733721

- Parking: Garage Door OpenerYesGarage OwnedAttachedGarageParking spaces: 2
- HOA Amenities: Exterior Maintenance210.0Monthly
- Originating MLS: mred
- School District: 365U
- County: Will
- Zoning: 1202102010790000
- Utilities: Circuit Breakers
- Water: Lake Michigan
- Sewer: Public Sewer
- Source: mred
- Ownership: Fee Simple w/ HO Assn.
This listing courtesy of Kimberly Brown-Lewis , Redfin Corporation
Monthly Payment
- Principal & Interest $
- Property Taxes $
- Home Insurance $
- VA Funding Fee $