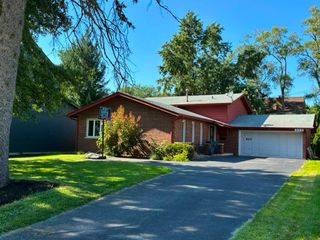
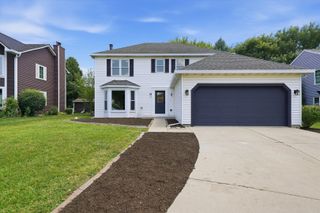
650 Lavina Court, Bolingbrook, IL 60440
- 3 beds |
- 3 baths |
- 2,139 sqft
 Single-Family Home
  Built in 1994
  0.27acre lot
 2 car garage
  $262/sqft
  Listed ——
Property Description
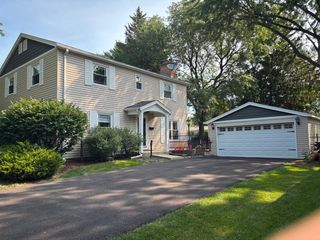
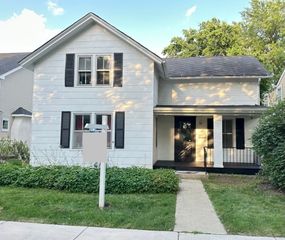
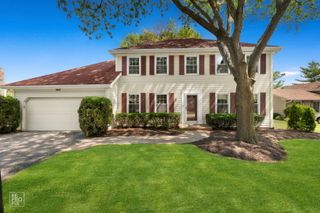
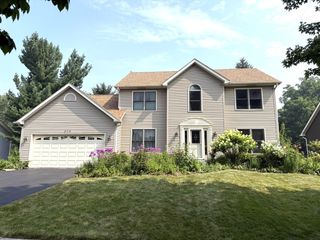
Welcome home to this beautiful exterior two-story brick-front home nestled on a quiet cul-de-sac. Enjoy the picturesque backyard. Inside, you'll find a bright and inviting floor plan featuring a spacious living room that flows seamlessly into the comfortable family room, creating the perfect space for everyday living and entertaining. The large eat-in kitchen offers abundant cabinetry, island and table space with a new refrigerator and dishwasher. The separate formal dining room is ideal for hosting family dinners and special occasions with its rich wood floors. Upstairs, the primary suite provides a peaceful retreat with a walk-in closet, luxurious soaking tub, and separate shower. Two additional spacious bedrooms offer plenty of room for family, guests, or a home office. The partial unfinished basement provides excellent storage and endless possibilities to customize the space to fit your needs. Situated in a desirable cul-de-sac location with a beautiful backyard, this home is ready for its next owners to make it their own! A new furnace and a/c will be installed soon.
- Listing Status:
- Active
- Data Last Updated:
- July 24, 2026 at 3:18PM
- Listing Office:
- Berkshire Hathaway HomeServices Starck Real Estate : 630-669-2011
- Listing Agent:
- Patricia LaDeur : 630-669-2011
- MLS ID:
- 12700473

- Parking: AsphaltYesGarage OwnedAttachedGarageParking spaces: 2
- Roofing: Asphalt
- General: 2 Stories
- HOA Amenities: CurbsSidewalksStreet PavedNot Applicable
- Originating MLS: mred
- School District: 203
- County: Will
- Zoning: 1202042060130000
- Water: Public
- Sewer: Public Sewer
- Source: mred
- Ownership: Fee Simple
This listing courtesy of Patricia LaDeur , Berkshire Hathaway HomeServices Starck Real Estate
Monthly Payment
- Principal & Interest $
- Property Taxes $
- Home Insurance $
- VA Funding Fee $