1408 Killdeer Drive, Naperville, IL 60565
- 4 beds |
- 3 baths |
- 2,146 sqft
 Single-Family Home
  Built in 1966
  10,010sqft lot
 2 car garage
  $298/sqft
  Listed 4 days ago
Property Description
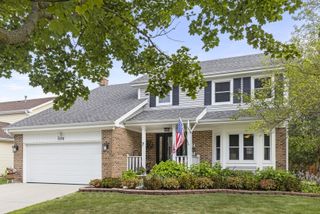
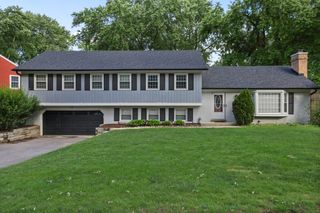
WONDERFUL FLOOR PLAN IN DESIRABLE MAPLEBROOK II! This beautifully updated home features an expansive living and dining room, gorgeous hardwood floors, a classic center foyer, and a spacious eat-in kitchen remodeled just a few years ago. The kitchen opens to the inviting family room with fireplace, creating a comfortable flow for everyday living and entertaining. Upstairs offers four generously sized bedrooms, all with hardwood floors, plus two full bathrooms. The primary bathroom was recently renovated, and the hallway bathroom has also been partially remodeled. A convenient powder room is located on the main level. The finished lower level provides additional living space, new vinyl flooring, and plenty of storage. Outside, enjoy the huge yard, brick patio, two-car garage, and a brand-new driveway completed this year. Major updates include whole-house replacement windows around 2021, completely replaced exterior siding in 2022, a new air-conditioning system installed last year, and a newer roof and furnace, both approximately 10 years old. Nearly all major systems and finishes have been updated or well maintained. Located in the Maplebrook II pool community, within walking distance to school, with Pace bus service to the train right at your door!
- Listing Status:
- Active
- Data Last Updated:
- July 24, 2026 at 3:18PM
- Listing Office:
- Concentric Realty, Inc : 630-699-6751
- Listing Agent:
- Xiangju Meng : 630-699-6751
- MLS ID:
- 12710851

- Parking: AsphaltGarage Door OpenerYesGarage OwnedDetachedGarageParking spaces: 2
- Roofing: Asphalt
- Windows: Screens
- General: 2 StoriesConcrete Perimeter
- HOA Amenities: ParkPoolCurbsSidewalksStreet LightsStreet Paved0.0Not Applicable
- Originating MLS: mred
- School District: 203
- County: DuPage
- Zoning: 0830407005
- Water: Lake Michigan
- Sewer: Public Sewer
- Source: mred
- Ownership: Fee Simple
This listing courtesy of Xiangju Meng , Concentric Realty, Inc
Monthly Payment
- Principal & Interest $
- Property Taxes $
- Home Insurance $
- VA Funding Fee $

 New - 3 days ago