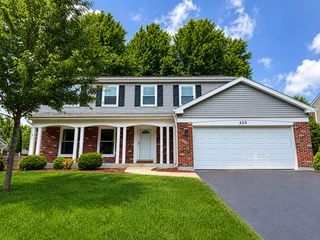
721 Dropseed Lane, Bolingbrook, IL 60490
- 3 beds |
- 3 baths |
- 1,883 sqft
 Rental
  Built in 2026
  —— sqft lot
  2 car garage
  $2/sqft
  Listed 7 days ago
Property Description
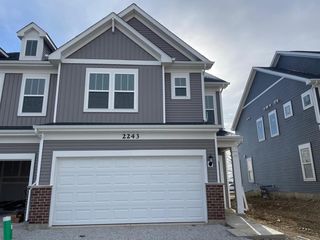
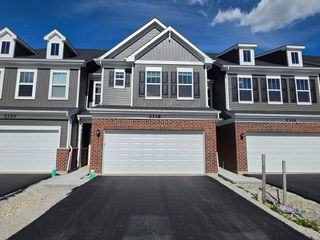
Brand New Build! Modern & Fresh Open Concept End Unit with FULL Basement, Volume Ceilings! Kitchen Features Huge Island, Stainless Appliances, Granite Counters, Subway Tile Backsplash and Pantry Closet; Open To Light Filled Family Room and Sunroom; Mudroom Entry From Garage, Sunny Foyer Entry From Front Door; All Bedrooms Feature Walk-In Closets; Primary Bedroom Features Double Size Walk-In Closet, Dual Sink Adult Height Vanity; Second Floor Separate Laundry Room. Unit Features Smart Thermostat & Doorbell, Hardwire for Wi-Fi Booster, USB Outlet in Primary Bedroom & Kitchen Island; Garage is Wire-Ready for EV (possible option for owner agreement for EV charger installation). Stainless Steel Whirlpool Fridge and Maytag Washer & Dryer Will Be Installed Prior To Lease Commencement; All Windows (Except Two Windows on Upper Level of Staircase) Will Have Blinds Prior To Lease Commencement. Highly Rated IPSD 204 School District! 2.5 Miles to I55 N - 4 Miles to I55, 3 Miles to Route 59 Abundant Shopping, Dining, Entertainment; Nearby Parks and Outdoor Recreation
- Listing Status:
- Active
- Data Last Updated:
- July 6, 2026 at 3:18AM
- Listing Office:
- Coldwell Banker Realty : 630-699-0448
- Listing Agent:
- Michele Marks : 630-699-0448
- MLS ID:
- 12686523

- Parking: AsphaltGarage Door OpenerGarageEV ReadyYesGarage OwnedAttachedParking spaces: 2
- Roofing: Asphalt
- Windows: Drapes
- General: Concrete Perimeter
- HOA Amenities: Sidewalks
- Originating MLS: mred
- School District: 204
- County: Will
- Utilities: Circuit Breakers
- Water: Public
- Sewer: Public Sewer
- Source: mred
This listing courtesy of Michele Marks , Coldwell Banker Realty
 New - 2 days ago