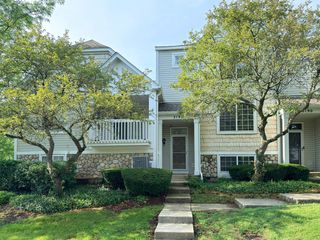
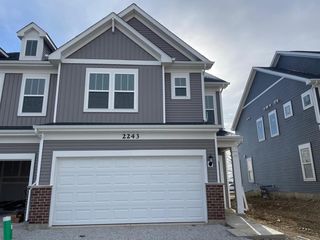
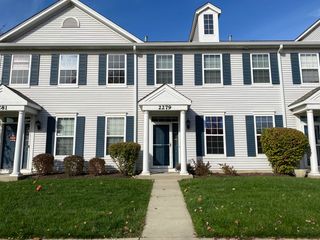
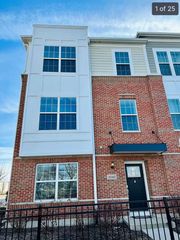
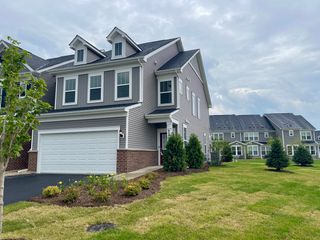
2318 Horseshoe Circle 08802, Naperville, IL 60564
- 3 beds |
- 3 baths |
- 1,883 sqft
 Rental
  Built in 2025
  —— sqft lot
  2 car garage
  $2/sqft
  Listed 6 days ago
Property Description
Brand NEW!! Never lived in a 3 bed 2.5 Bath Naperville Townhome. Naperville Polo Club townhomes in highly desirable Plainfield School District 202. Two-story Townhomes with open concept layouts - perfect for entertaining. The Belmont features 3 large bedrooms with walk-in closets, 2 1/2 baths, 2 car garage, and 2nd floor master suite with double walk-in master closets. Kitchen has a large island, white cabinets, stainless-steel Whirlpool appliances with vented hood. Beautiful upgraded 7" wide laminate wood plank waterproof and scratch resistance flooring at entire 1st floor as well as bathrooms and laundry. Owner's bath has separate shower and double bowl vanity and Quartz counters. The open-concept main level is perfect for everyday living and entertaining, featuring 9-ft ceilings, abundant natural light, and upgraded 7" wide luxury vinyl plank flooring throughout the first floor and bathrooms. The chef-inspired kitchen showcases white cabinetry, a large center island, stainless-steel Whirlpool appliances, and a vented hood. The second-floor primary suite includes double walk-in closets and a private bath with dual vanity and separate shower. Convenient second-floor laundry. Easy access to shopping, dining, and major highways. A rare opportunity to rent a brand-new townhome in a prime location. Utilities are paid by the renters. Credit Score 700 Plus required and W2 Income required The Driveway would be completed in the next 5 days.
- Listing Status:
- Active
- Data Last Updated:
- July 6, 2026 at 2:18AM
- Listing Office:
- Digital Realty : 630-428-7979
- Listing Agent:
- Sharad Choudhary : 804-393-5963
- MLS ID:
- 12691180

- Parking: AsphaltGarage Door OpenerYesGarage OwnedAttachedGarageParking spaces: 2
- Roofing: Asphalt
- General: Concrete Perimeter
- Originating MLS: mred
- School District: 202
- County: Will
- Utilities: 200+ Amp Service
- Water: Public
- Sewer: Public Sewer
- Source: mred
This listing courtesy of Sharad Choudhary , Digital Realty
 New - 2 days ago