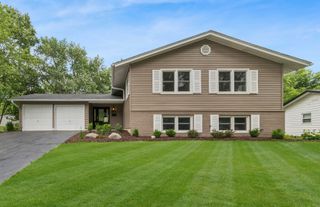
743 Dunham Lane, Bolingbrook, IL 60440
- 4 beds |
- 4 baths |
- 3,500 sqft
 Single-Family Home
  Built in 1990
  —— sqft lot
  2 car garage
  $186/sqft
  Listed 2 days ago
Property Description
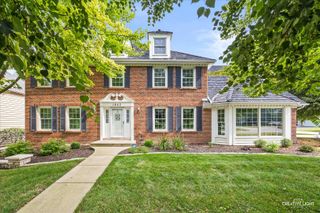
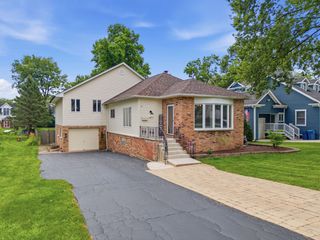
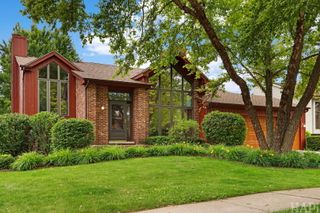
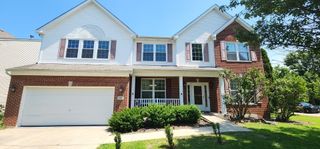
Welcome home to this beautifully maintained 4-bedroom, 3.5-bath residence situated on nearly an acre of land, offering the perfect combination of space, comfort, and privacy. Step inside to discover a bright, open floor plan with generous living areas designed for both everyday living and entertaining. The spacious kitchen flows seamlessly into the main gathering spaces, making it ideal for hosting family and friends. The private primary suite features an en-suite bath, while the additional bedrooms provide ample space for family, guests, or a home office. Outside, the expansive lot offers endless possibilities-create your dream backyard, add a pool, build a garden, or simply enjoy the peaceful surroundings. With nearly an acre of outdoor space, there's room for everyone to relax and play. Conveniently located near shopping, dining, parks, schools, and major highways, this property delivers the best of both worlds: a private retreat with easy access to everyday amenities. Don't miss this rare opportunity to own a home that offers space, flexibility, and exceptional value.
- Listing Status:
- Active
- Data Last Updated:
- July 24, 2026 at 5:19PM
- Listing Office:
- RE/MAX Partners : 708-945-2100
- Listing Agent:
- Maria Orozco : 708-945-2100
- MLS ID:
- 12711498

- Other Structures: Shed(s)
- Parking: Brick DrivewayCircular DrivewaySide DrivewayGarage Door OpenerYesGarage OwnedAttachedGarageParking spaces: 2
- Roofing: Asphalt
- Windows: Screens
- General: 2 StoriesConcrete Perimeter
- HOA Amenities: CurbsSidewalksStreet LightsStreet Paved0.0Not Applicable
- Originating MLS: mred
- School District: 365U
- County: Will
- Zoning: 1202011080040000
- Utilities: Circuit Breakers
- Water: Lake Michigan
- Sewer: Public Sewer
- Source: mred
- Ownership: Fee Simple
This listing courtesy of Maria Orozco , RE/MAX Partners
Monthly Payment
- Principal & Interest $
- Property Taxes $
- Home Insurance $
- VA Funding Fee $

 New - 13 hours ago