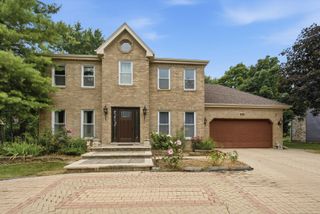
1803 River Ridge Circle, Naperville, IL 60565
- 4 beds |
- 3 baths |
- 3,377 sqft
 Single-Family Home
  Built in 1994
  —— sqft lot
  3 car garage
  $213/sqft
  Listed ——
Property Description
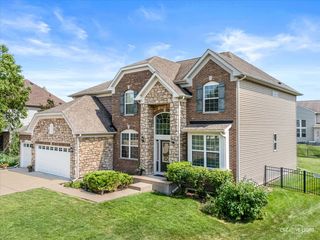
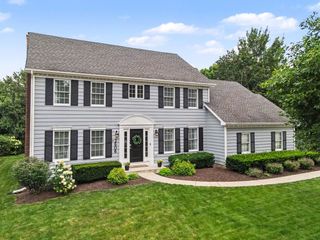
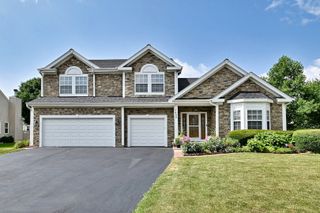
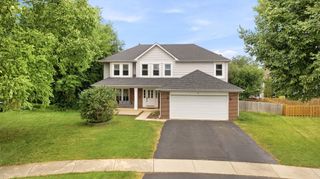
Welcome to this beautifully maintained two-story home in one of Naperville's most welcoming neighborhoods. A cedar shakes roof and timeless brick-and-cedar exterior set a warm, inviting tone. Inside, the two story foyer includes crown molding and an open oak staircase. A gracious living room and formal dining room anchor the main level, joined by a sunlit office - perfect for working from home without sacrificing a bedroom. The kitchen is built around a smart U-shaped workspace with cherry-finished Aristokraft cabinetry, a Wolf double oven and gas cooktop, and durable luxury plank flooring. A bright eating area opens to the three-season porch, where stained cedar walls, screened panels, and Plexi inserts let you enjoy the space well into the cooler months. The family room includes a vaulted ceiling, a brick gas fireplace with slate surround and plenty of Sunlight pouring in through a bay of Pella windows. A first-floor full bath and laundry room with new LG washer and dryer complete the main level. Upstairs, the primary suite spans the full depth of the home, offering a vaulted ceiling, sitting area, and three walk-in closets. The ensuite features a double vanity, walk-in shower, and jetted tub. Three additional bedrooms share a spacious hall bath with its double vanity and separate shower. The full unfinished basement is plumbed for a future bath and includes a radon mitigation system, two water heaters, and a Rheem furnace and AC. Outside, the fully fenced backyard features a Unilock cobblestone retaining wall with a built-in firepit and inground irrigation system. Mature lindens, maples, firs, and a redbud frame the property. A three-car garage with attic storage ensures a place for everything. Located in Naperville's District 203, feeding Scott Elementary, Madison Junior High, and Naperville Central High School. The Naper Carriage Hill Swim & Racquet Club is around the corner, and the Naperville Library, shopping, and dining are all minutes away.
- Listing Status:
- Active
- Data Last Updated:
- July 24, 2026 at 4:20PM
- Listing Office:
- john greene, Realtor : 630-712-2990
- Listing Agent:
- Tony Sapata : 630-712-2990
- MLS ID:
- 12708085

- Style: Georgian
- Parking: ConcreteGarage Door OpenerYesGarage OwnedAttachedGarageParking spaces: 3
- Roofing: Shake
- Windows: ScreensDrapes
- General: 2 StoriesConcrete Perimeter
- HOA Amenities: SidewalksStreet LightsNot Applicable
- Originating MLS: mred
- School District: 203
- County: DuPage
- Zoning: 0832103005
- Fencing: Fenced
- Water: Lake Michigan
- Sewer: Public Sewer
- Source: mred
- Ownership: Fee Simple
This listing courtesy of Tony Sapata , john greene, Realtor
Monthly Payment
- Principal & Interest $
- Property Taxes $
- Home Insurance $
- VA Funding Fee $

 New - 12 hours ago