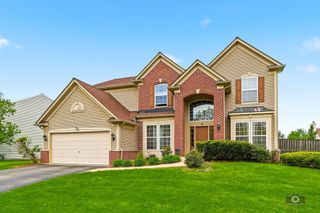
1452 Sage Drive, Bolingbrook, IL 60490
- 4 beds |
- 4 baths |
- 3,548 sqft
 Single-Family Home
  Built in 2000
  0.29acre lot
 3 car garage
  $182/sqft
  Listed 1 day ago
Property Description
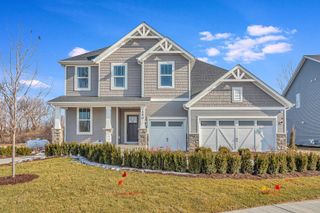
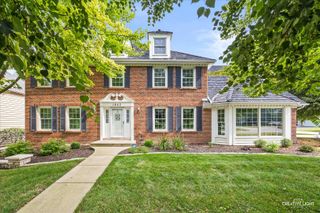
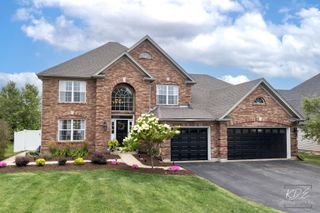
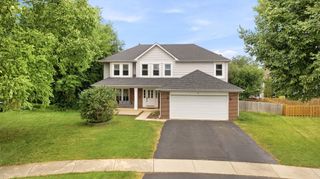
Welcome to this exceptional, meticulously maintained custom residence in the sought-after Somerfield subdivision. Offering over 3,500 square feet above grade plus a beautifully finished basement, this impressive home combines luxury, comfort, and quality upgrades throughout. Step inside to discover hardwood flooring throughout the entire main and second levels, complemented by elegant six-panel doors and an open, light-filled layout with soaring ceilings. The gourmet kitchen features abundant cabinetry, a center island, walk-in pantry, and updated stainless appliances, making it ideal for everyday living and entertaining. The main level also offers a spacious family room with a fireplace, formal living and dining rooms, breakfast area, first-floor laundry, and a private office that can also serve as a fifth bedroom. Upstairs you'll find four generously sized bedrooms, including an impressive primary suite with a luxurious bath featuring marble finishes, Jacuzzi tub, separate shower, and double vanity. The finished basement is an entertainer's dream with marble flooring, a second full kitchen, second laundry area, full bathroom with sauna and shower, and expansive recreation space. Outside, enjoy your own private retreat with a heated above-ground swimming pool, maintenance-free fenced yard, stone front exterior, sidewalks surrounding the home, and a spacious 3-car attached garage with tiled flooring. Major improvements provide peace of mind, including a new roof (under 1 year), newer siding (2 years), updated front door (4 years), garage door (2 years), furnace, air conditioner, water heater, kitchen appliances and microwave (approximately 6 years). Windows were previously replaced (approximately 8-9 years ago per seller). This immaculate home has been lovingly maintained as a smoke-free and pet-free residence. Conveniently located near parks, schools, shopping, dining, and major expressways, this home is truly move-in ready.
- Listing Status:
- Active
- Data Last Updated:
- July 24, 2026 at 5:19PM
- Listing Office:
- Leader Realty, Inc. : 708-691-4203
- Listing Agent:
- Anita Manna : 708-691-4203
- MLS ID:
- 12706672

- Parking: AsphaltGarage Door OpenerGarageYesGarage OwnedAttachedParking spaces: 3
- Windows: ScreensSkylight(s)
- General: 2 Stories
- HOA Amenities: ParkAirport/RunwayCurbsSidewalksStreet LightsStreet PavedOther85.0Quarterly
- Originating MLS: mred
- School District: 202
- County: Will
- Zoning: 1202194120140000
- Utilities: Circuit Breakers
- Water: Lake Michigan
- Sewer: Public Sewer
- Source: mred
- Ownership: Fee Simple w/ HO Assn.
This listing courtesy of Anita Manna , Leader Realty, Inc.
Monthly Payment
- Principal & Interest $
- Property Taxes $
- Home Insurance $
- VA Funding Fee $


 New - 13 hours ago