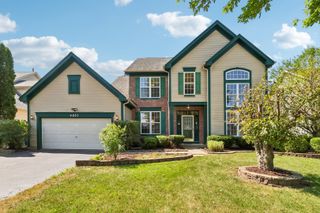
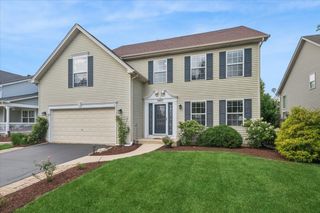
10 Timber Mill Court, Bolingbrook, IL 60490
- 4 beds |
- 3 baths |
- 2,862 sqft
 Single-Family Home
  Built in 1996
  0.31acre lot
 2 car garage
  $210/sqft
  Listed 2 days ago
Property Description
Don't miss the opportunity to own this spacious home tucked away on a quiet cul-de-sac in Bolingbrook, located within the highly sought-after Naperville District 204 school boundaries. Offering 4 bedrooms, 2.5 bathrooms, and a partially finished basement, this home provides plenty of space for everyday living with room to make it your own. The main level features a functional layout with a spacious kitchen complete with freshly painted cabinets, granite countertops, a pantry closet, built-in desk, and ample room for a kitchen table. From the kitchen, head directly out into the large, fenced backyard-perfect for relaxing, entertaining, or enjoying outdoor activities. A convenient main-level laundry room includes a front-load washer and dryer and provides direct access to the attached garage. Upstairs, the primary suite offers two walk-in closets and a private bathroom featuring dual vanities, a soaking tub, and a separate shower. The additional bedrooms are generously sized, while the partially finished basement provides additional living space and endless possibilities to customize to your needs, whether you're envisioning a recreation room, home office, gym, or extra storage. One of the standout features of this home is its location. Simply open the back gate and Wayne Builta Elementary School is directly behind you, making school drop-offs and events incredibly convenient. You'll also enjoy being just minutes from expressways, shopping, restaurants, parks, and everyday conveniences while living in one of the area's most desirable school districts. This is a home that offers space, a great location, and the opportunity to add your own personal touches for years to come. Schedule your private showing today!
- Listing Status:
- Active
- Data Last Updated:
- July 24, 2026 at 5:19PM
- Listing Office:
- Village Realty Inc : 708-306-3828
- Listing Agent:
- Kristen Shedor : 708-306-3828
- MLS ID:
- 12691615

- Other Structures: Shed(s)
- Parking: AsphaltGarage Door OpenerYesGarage OwnedAttachedGarageParking spaces: 2
- Roofing: Asphalt
- General: 2 Stories
- HOA Amenities: ParkCurbsSidewalksStreet LightsStreet Paved0.0Not Applicable
- Originating MLS: mred
- School District: 204
- County: Will
- Zoning: 0701132070140000
- Water: Public
- Sewer: Public Sewer
- Source: mred
- Ownership: Fee Simple
This listing courtesy of Kristen Shedor , Village Realty Inc
Monthly Payment
- Principal & Interest $
- Property Taxes $
- Home Insurance $
- VA Funding Fee $


 New - 13 hours ago