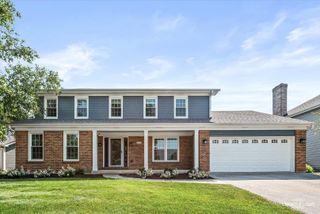
612 Bull Run Court, Naperville, IL 60540
- 4 beds |
- 3 baths |
- 2,886 sqft
 Single-Family Home
  Built in 1977
  0.34acre lot
 2 car garage
  $269/sqft
  Listed 12 hours ago
Property Description
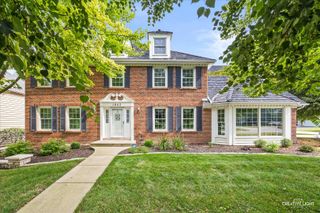
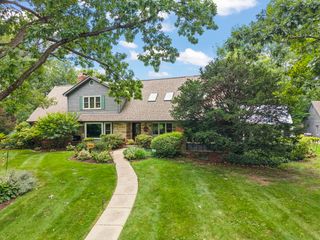
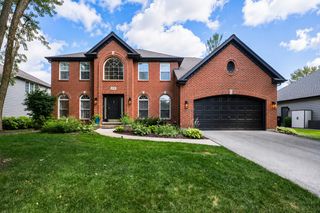
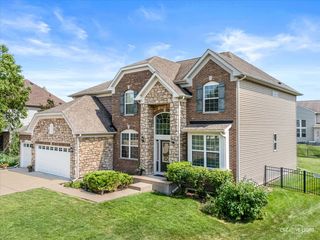
Tucked at the end of a quiet cul-de-sac in Hobson West, one of Naperville's most sought-after pool and clubhouse communities, this 4-bedroom, 2.5-bath home offers the rare combination of space, privacy, location, and lifestyle. With approximately 2,886 square feet above grade plus a finished basement, the home features a comfortable open layout with volume ceilings, dual HVAC, and a highly desirable first-floor primary suite. The primary bedroom includes a private ensuite bath with a separate tub, frameless glass shower, and a large walk-in closet, creating a main-level retreat that works beautifully for a wide range of buyers. The main living areas feel bright, open, and easy to enjoy, while the finished basement provides additional rec room space for entertaining, hobbies, movie nights, fitness, or casual everyday use. Three additional bedrooms are located upstairs, offering flexibility for guests, work-from-home space, or additional living needs. The setting is a major standout. Positioned on a large, private lot at the end of a quiet cul-de-sac, the backyard offers room to relax, gather, and enjoy the outdoors. A wood deck, side patio, and firepit seating area create multiple outdoor living zones, making the yard feel like a true extension of the home. Located in desirable Hobson West, residents can enjoy optional neighborhood pool access, clubhouse amenities, tennis courts, nearby ponds, parks, and one of Naperville's most convenient central locations. Just minutes from Downtown Naperville, Knoch Park, local trails, shopping, dining, and major roadways, this home offers the lifestyle buyers look for in an established Naperville neighborhood. Served by Elmwood Elementary, Lincoln Junior High, and Naperville Central High School. Buyer should verify school boundaries and availability directly with the district.
- Listing Status:
- Active
- Data Last Updated:
- July 24, 2026 at 4:20PM
- Listing Office:
- eXp Realty : 630-452-1648
- Listing Agent:
- Joseph Graham : 630-452-1648
- MLS ID:
- 12714606

- General: Fire Pit
- Other Structures: Gazebo
- Parking: AsphaltGarage Door OpenerYesGarage OwnedAttachedGarageParking spaces: 2
- Roofing: Asphalt
- Windows: Screens
- General: 2 StoriesConcrete Perimeter
- HOA Amenities: ClubhouseParkPoolTennis Court(s)Not Applicable
- Originating MLS: mred
- School District: 203
- County: DuPage
- Zoning: 0725103018
- Utilities: 150 Amp Service
- Water: Lake MichiganPublic
- Sewer: Public Sewer
- Source: mred
- Ownership: Fee Simple
This listing courtesy of Joseph Graham , eXp Realty
Monthly Payment
- Principal & Interest $
- Property Taxes $
- Home Insurance $
- VA Funding Fee $

 New - 12 hours ago