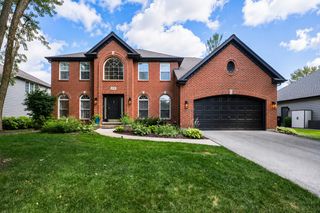
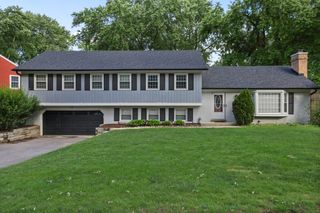
2476 Barkdoll Road, Naperville, IL 60565
- 4 beds |
- 4 baths |
- 2,500 sqft
 Single-Family Home
  Built in 1985
  0.3acre lot
 2 car garage
  $310/sqft
  Listed ——
Property Description
Beautifully updated home located in the highly sought-after Farmington subdivision! The main level welcomes you with rich hardwood flooring flowing seamlessly through the foyer, living room, dining room, kitchen, and family room. The spacious chef's kitchen is a true centerpiece, featuring a large island, granite countertops, two walk-in pantries, and high-end premium appliances, including a professional-grade Wolf range and matching luxury refrigerator. The kitchen opens effortlessly to the inviting family room with its cozy fireplace and custom built-in shelving. Just off the main space, step into the bright, relaxing sunroom featuring durable tile flooring-the perfect spot for your morning coffee. Upstairs, the expansive primary suite offers a spacious walk-in closet and a beautifully updated bath featuring a walk-in stand-up shower and a separate soaking tub on the side. The main hall bath and three additional generously sized bedrooms complete the second level. The finished basement offers fantastic additional living space, featuring a private basement bedroom with a full bathroom-ideal for guests, teens, or a home office setup-alongside a massive, open recreation area perfect for hosting movie nights, a home gym, or a playroom. Step outside to enjoy your massive, carefully manicured backyard, complete with a maintenance-free deck and lush landscaping. This move-in ready home truly has it all-space, professional-grade updates, and the perfect 203 Naperville schools!
- Listing Status:
- Active
- Data Last Updated:
- July 24, 2026 at 4:20PM
- Listing Office:
- john greene, Realtor : 630-820-6500
- Listing Agent:
- Naveenasree Ganesan : 314-280-7352
- MLS ID:
- 12705456

- Parking: YesGarage OwnedAttachedGarageParking spaces: 2
- Roofing: Asphalt
- General: 2 Stories
- HOA Amenities: Not Applicable
- Originating MLS: mred
- School District: 203
- County: Will
- Zoning: 1202054010050000
- Water: Public
- Sewer: Public Sewer
- Source: mred
- Ownership: Fee Simple
This listing courtesy of Naveenasree Ganesan , john greene, Realtor
Monthly Payment
- Principal & Interest $
- Property Taxes $
- Home Insurance $
- VA Funding Fee $

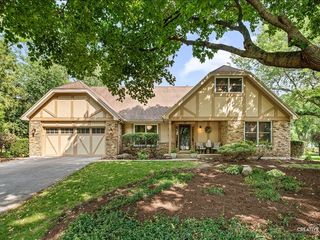
 New - 11 hours ago