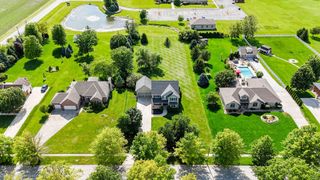
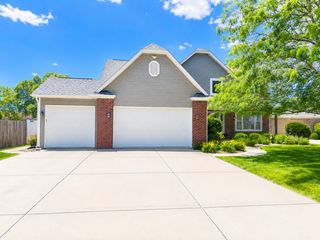
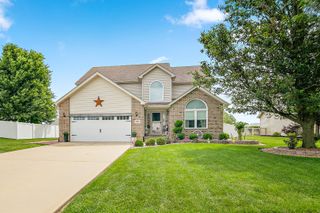
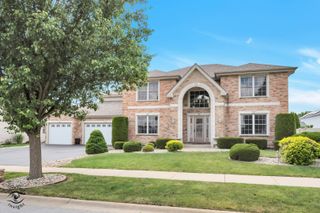
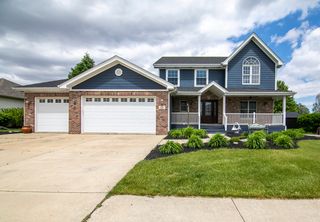
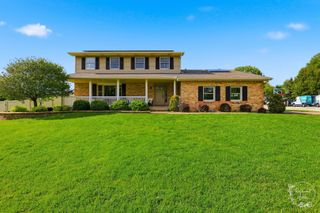
1846 Willowbrook Drive, Bourbonnais, IL 60914
- 4 beds |
- 3 baths |
- 2,750 sqft
 Single-Family Home
  Built in 2011
  —— sqft lot
  3 car garage
  $169/sqft
  Listed 23 days ago
Property Description
Level Up Your Living! Why just live when you can thrive? Welcome to The Brandi, a stunning 4-bedroom, 2.5-bathroom, two-story masterpiece designed for anyone who loves a perfect blend of high-end hosting and low-maintenance luxury. If you've been searching for a space that matches your drive, your style, and your love for a good dinner party, you just found it. Channel your inner chef in a custom culinary space packed with sleek granite countertops, an oversized walk-in pantry (hello, snack storage), and a sunny eat-in dinette area perfect for your morning espresso. The family room features a striking, dramatic balcony overhead. It keeps the whole home feeling open, airy, and effortlessly connected. Stunning classic hardwood flooring sweeps through the formal dining room, foyer, and kitchen. High-efficiency HVAC and top-tier insulation mean your comfort stays high while your utility bills and carbon footprint stay low. When the day's hustle is done, clock out and step into your private sanctuary. The massive Master Suite features a genuinely glamorous bath that feels like a five-star boutique hotel. Pour some bubbles and unwind in the spectacular whirlpool tub, complete with an elegant deck and statement architectural columns. Pair that with a massive walk-in closet, and your morning routine just got a massive upgrade. Ready to make your move? Schedule your tour today, you'll feel right @home!
- Listing Status:
- Active
- Data Last Updated:
- July 6, 2026 at 4:18AM
- Listing Office:
- @home realty|BROKERAGE : 815-274-2535
- Listing Agent:
- Sandy Wurster : 815-274-2535
- MLS ID:
- 12676497

- Style: Prairie
- Parking: ConcreteYesGarage OwnedAttachedGarageParking spaces: 3
- Roofing: Asphalt
- Windows: Skylight(s)
- General: 2 StoriesConcrete Perimeter
- HOA Amenities: 0.0Not Applicable
- Originating MLS: mred
- School District: 307
- County: Kankakee
- Zoning: SINGL17091520129700
- Water: Public
- Sewer: Public Sewer
- Source: mred
- Ownership: Fee Simple
This listing courtesy of Sandy Wurster , @home realty|BROKERAGE
Monthly Payment
- Principal & Interest $
- Property Taxes $
- Home Insurance $
- VA Funding Fee $