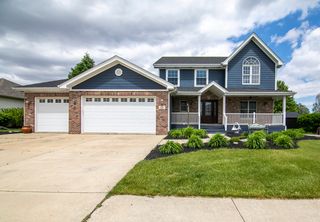
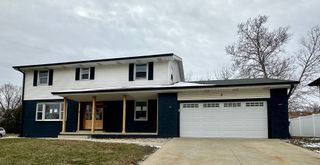
1873 Claire Drive, Bourbonnais, IL 60914
- 4 beds |
- 3 baths |
- 2,990 sqft
 Single-Family Home
  Built in 2007
  —— sqft lot
  3 car garage
  $161/sqft
  Listed ——
Property Description
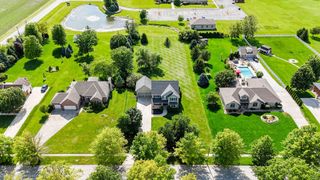
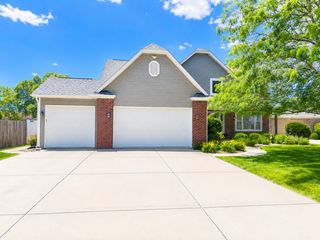
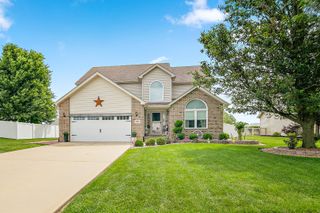
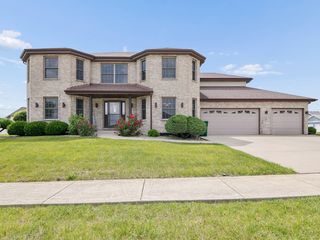
Absolutely stunning, impeccably maintained custom home with exceptional curb appeal, professional landscaping, and a spacious yard perfectly blending elegance, comfort, and functionality. If you're considering building, this home is an absolute must-see! Just 50 minutes from Chicago with easy access to the Interstate, the property offers approximately 3,000 sq ft, this 4-bedroom, 2.5-bath beauty showcases meticulous attention to detail and quality upgrades throughout. Step into a grand foyer that sets the tone for the home's impressive design, highlighted by a statement chandelier with an electric lift for easy cleaning. Just off the entry, a versatile additional living room on the main level offers the perfect space for a private office, sitting room, or flex space to suit your needs. The heart of the home features a bright and inviting open-concept kitchen and great room designed for both everyday living and effortless entertaining. The kitchen is a true showstopper with a generous island, granite countertops, custom cabinetry, tile finishes, and a large walk-in pantry, all opening to a warm and welcoming great room with a corner fireplace. A formal dining room provides the perfect setting for hosting memorable gatherings. The luxurious primary suite is the crown jewel of the home, offering a spacious layout with a tray ceiling and a private sitting area ideal for reading, relaxing, or unwinding. The spa-inspired ensuite bath features a large tiled walk-in shower, whirlpool tub, and serene, tranquil finishes. Additional highlights include a 3-car heated garage with thermostat, main level laundry, skylights, custom window treatments (which will remain), and a thoughtfully designed space for potential future elevator installation. The home is equipped with a high-efficiency dual furnace and A/C system, along with a built-in humidifier for added comfort. Major updates include a new roof (2025) and water heater (2020). The full basement is already roughed in with electrical and plumbing for a future full bath, theater room, and wet bar offering incredible potential with just drywall and flooring needed to complete. Step outside to a large patio overlooking the beautifully landscaped yard perfect for outdoor entertaining or peaceful relaxation. Every detail has been carefully curated. You will be impressed at every turn!
- Listing Status:
- Active
- Data Last Updated:
- July 6, 2026 at 5:20AM
- Listing Office:
- Coldwell Banker Realty : 815-954-4063
- Listing Agent:
- Michelle Arseneau : 815-954-4063
- MLS ID:
- 12676205

- Parking: Garage Door OpenerHeated GarageYesGarage OwnedAttachedGarageParking spaces: 3
- Windows: Skylight(s)
- General: 2 Stories
- HOA Amenities: ParkCurbsSidewalksStreet LightsStreet PavedNot Applicable
- Originating MLS: mred
- School District: 258
- County: Kankakee
- Zoning: SINGL17091520101100
- Water: Public
- Sewer: Public Sewer
- Source: mred
- Ownership: Fee Simple
This listing courtesy of Michelle Arseneau , Coldwell Banker Realty
Monthly Payment
- Principal & Interest $
- Property Taxes $
- Home Insurance $
- VA Funding Fee $