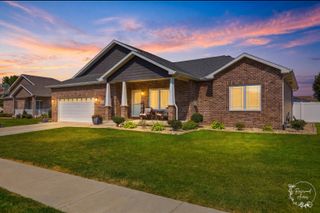
219 Greenbriar Lane, Bourbonnais, IL 60914
- 3 beds |
- 3 baths |
- 1,904 sqft
 Single-Family Home
  Built in 1995
  0.33acre lot
 2 car garage
  $210/sqft
  Listed 1 month ago
Property Description
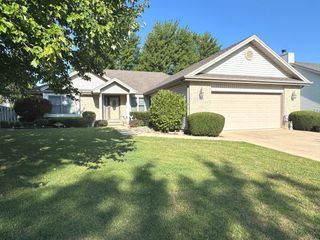
Exceptional ranch in sought-after Greenbriar! This beautifully maintained home offers over 1,900 square feet on the main level, plus a nearly fully finished basement, providing over 3,700 square feet of finished living space. Features include vaulted ceilings, spacious room sizes, abundant natural light, and an inviting living room with a cozy fireplace. The private primary suite includes a jetted whirlpool tub, separate shower, and generous closet space. The expansive finished basement offers endless possibilities for entertaining, recreation, a home theater, fitness area, or additional living space, and includes a dedicated music studio, living area, and additional storage room. The finished attic provides even more flexible space for a home office, playroom, guest area, or extra storage. Enjoy the convenience of a central vacuum system and a total of three full bathrooms throughout the home. Step outside to a large fenced backyard featuring a deck, fire pit area, and mature landscaping. With a 2-car attached garage, generous storage, and plenty of room to live, work, and entertain, this home is a rare find in one of Bourbonnais' most desirable neighborhoods!
- Listing Status:
- Active
- Data Last Updated:
- August 25, 2026 at 1:20AM
- Listing Office:
- RE/MAX Horizon : 847-931-7500
- Listing Agent:
- Karla P Avelar : 773-225-5727
- MLS ID:
- 12704715

- Style: Ranch
- Other Structures: None
- Parking: AsphaltGarage Door OpenerYesGarage OwnedAttachedGarageParking spaces: 2
- Roofing: Asphalt
- Windows: DrapesDouble Pane WindowsInsulated WindowsScreens
- General: 1 StoryConcrete Perimeter
- HOA Amenities: CurbsSidewalksStreet LightsStreet PavedNot Applicable
- Originating MLS: mred
- School District: 53
- County: Kankakee
- Zoning: SINGL17091711700400
- Fencing: Wood
- Utilities: Cable AvailableCircuit Breakers200+ Amp Service
- Water: Public
- Sewer: Public Sewer
- Source: mred
- Ownership: Fee Simple
This listing courtesy of Karla P Avelar , RE/MAX Horizon
Monthly Payment
- Principal & Interest $
- Property Taxes $
- Home Insurance $
- VA Funding Fee $

 New - 3 days ago