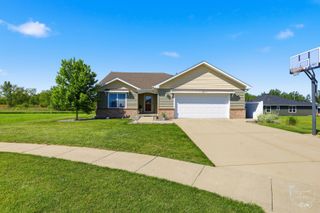
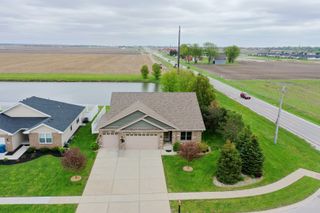
319 Berkshire Court, Bourbonnais, IL 60914
- 3 beds |
- 4 baths |
- 1,680 sqft
 Single-Family Home
  Built in 1988
  —— sqft lot
  2 car garage
  $238/sqft
  Listed 1 month ago
Property Description
Welcome to this well-maintained 3-bedroom, 3.5 bath 1 story home offering approximately 1,680 square feet of main-level living space plus a fully finished basement. Built in 1988, this attractive home combines spacious rooms, numerous recent updates, and excellent indoor and outdoor living areas. The covered front porch welcomes you to the living room with cathedral ceiling, skylights and a brick fireplace. The living room is open to the spacious kitchen with a large area for your dinette table. The kitchen opens to the sun-room with 2 sliders that lead to the fenced backyard. There is a shed and a raised garden bed for your convenience and a huge brick paver patio with a covered gazebo accessible from the sun room or primary bedroom. How wonderful to go from your bedroom suite right to the patio gazebo. Awesome finished basement with a huge rec room, a kitchenette, 3/4 bath, a storage room, utility room and 2 other finished room (currently used as bedrooms). Perhaps the extra rooms may be ideal for an office, hobby room or toy room. This home is ideal for entertaining, extended family living or just enjoying with your family. Recent improvements include:New Roof (2025); New Upstairs Showers (2025 & 2026); Furnace & Central Air (2016); Water Heater (2016); New Paver Brick Patio by Tholens' (2017); Vinyl Siding (2018); Vinyl Privacy Fence (2012); Living Room Carpet, Replacement windows and Primary Bedroom Sliding Door (2022); The attached 2.5-car heated garage is heated. This home has been thoughtfully updated and meticulously maintained. Under contract before it went to print.
- Listing Status:
- Pending
- Data Last Updated:
- July 6, 2026 at 12:18PM
- Listing Office:
- Berkshire Hathaway HomeServices Speckman Realty : 815-922-6924
- Listing Agent:
- Lisa Sanford : 815-922-6924
- MLS ID:
- 12667418

- General: Cathedral Ceiling(s)1st Floor Bedroom1st Floor Full BathWalk-In Closet(s)Replacement Windows
- Rooms: OfficeWorkshopKitchenSun Room
- Appliances: RangeMicrowaveDishwasherRefrigeratorWasherDryerDisposal
- Laundry: Main LevelGas Dryer HookupElectric Dryer Hookup
- Basement: FinishedFull
- Flooring: HardwoodCarpet
- A/C: Central Air
- Heating: Natural GasForced Air
- Fireplace: Gas LogGas StarterHeatilatorFireplaces: 1
- Disability Feature: None
- General: Lighting
- Style: Ranch
- Other Structures: Shed(s)
- Parking: ConcreteGarage Door OpenerHeated GarageGarageYesGarage OwnedAttachedParking spaces: 2
- Roofing: Asphalt
- Windows: ScreensSkylight(s)Insulated WindowsLow Emissivity WindowsWindow Treatments
- General: 1 StoryConcrete Perimeter
- HOA Amenities: ParkCurbsStreet LightsStreet PavedLake Rights72.0Annually
- Originating MLS: mred
- School District: 53
- County: Kankakee
- Zoning: SINGL17082420305400
- Fencing: Fenced
- Utilities: Circuit Breakers200+ Amp Service
- Water: Public
- Sewer: Public Sewer
- Source: mred
- Ownership: Fee Simple
This listing courtesy of Lisa Sanford , Berkshire Hathaway HomeServices Speckman Realty
Monthly Payment
- Principal & Interest $
- Property Taxes $
- Home Insurance $
- VA Funding Fee $