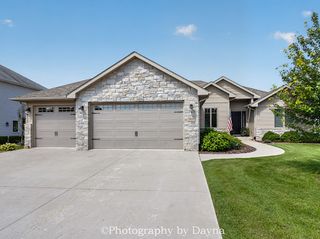
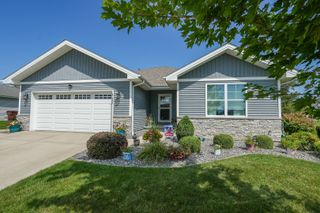
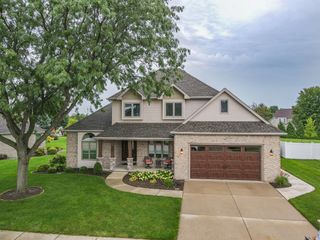
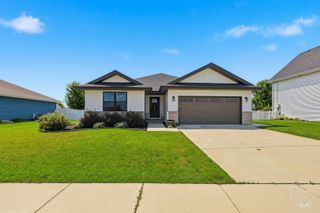
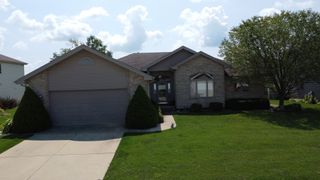
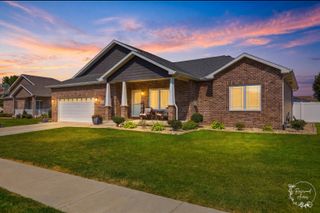
434 Lantern Court, Bourbonnais, IL 60914
- 3 beds |
- 3 baths |
- 1,800 sqft
 Single-Family Home
  Built in 2015
  0.42acre lot
 2 car garage
  $242/sqft
  Listed ——
Property Description
Enjoy spacious modern living in this 6 bedroom and 3 bathroom move-in ready ranch home! Entering the home, there is an open-concept layout, complete with high ceilings, beautiful dark luxury flooring, and a convenient built-in bench in the foyer. The bright and airy living room offers a lovely fireplace and oversized windows that fill the space with natural lighting. The connected kitchen is equipped with some newer stainless-steel appliances, abundance of dark cabinetry, and an attached dining area surrounded by views of the outdoors. The primary bedroom is a true retreat, with its own private ensuite bathroom, and an impressive custom walk-in closet. Down the hall the other two main floor bedrooms that are spacious in size, with plenty of closet space and share a tidy guest bathroom. There's a laundry room on the first floor too! The finished basement provides incredible flexibility with 3 more bedrooms-perfect for guests, office, gym, playroom, plus a full bathroom that is ideal for anyone needing room to grow! Heading outside, there's a large patio with a relaxing hot tub, and fully fenced-in backyard, that is situated on large lot (almost a half-acre, in town!), and on a quiet cul-de-sac. Additional highlights include a whole house generator and attached 2.5-car garage with plenty of extra storage space. Don't miss your opportunity to see this home, call TODAY to schedule your private showing!
- Listing Status:
- Active
- Data Last Updated:
- August 25, 2026 at 1:20AM
- Listing Office:
- Coldwell Banker Realty : 815-298-4097
- Listing Agent:
- Allison Ascher : 815-298-4097
- MLS ID:
- 12660378

- General: Hot Tub
- Style: Ranch
- Parking: ConcreteGarage Door OpenerYesGarage OwnedAttachedDrivewayOwnedGarageParking spaces: 6
- Roofing: Asphalt
- General: 1 Story
- HOA Amenities: ParkCurbsSidewalksStreet LightsStreet Paved0.0Not Applicable
- Originating MLS: mred
- School District: 53
- County: Kankakee
- Zoning: SINGL17090620107800
- Fencing: Fenced
- Utilities: Circuit Breakers
- Water: Public
- Sewer: Public Sewer
- Source: mred
- Ownership: Fee Simple
This listing courtesy of Allison Ascher , Coldwell Banker Realty
Monthly Payment
- Principal & Interest $
- Property Taxes $
- Home Insurance $
- VA Funding Fee $