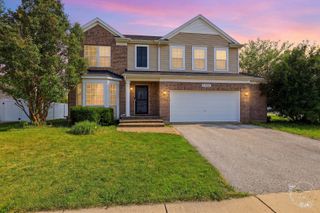
695 Cherokee Drive, Bourbonnais, IL 60914
- 3 beds |
- 3 baths |
- 2,100 sqft
 Single-Family Home
  Built in 1994
  0.27acre lot
 2 car garage
  $190/sqft
  Listed 2 months ago
Property Description
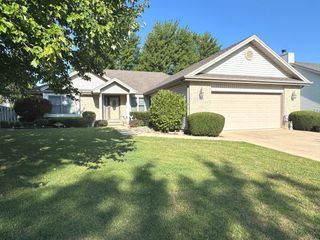
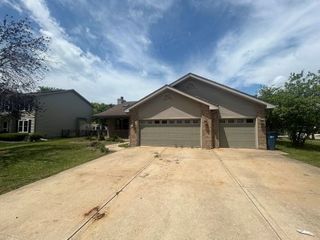
Move-In Ready Ranch Home in Bourbonnais with Finished Basement Potential Welcome to 695 Cherokee Drive, a move-in ready ranch home in Bourbonnais offering over 2,100 square feet of living space, modern updates, and exceptional future expansion potential. Located in a highly desirable Bourbonnais neighborhood, this well-maintained 3-bedroom, 2-bathroom home features an open-concept floor plan, hardwood flooring, skylights with automatic blinds, and a spacious family room anchored by a beautiful brick gas fireplace. The spacious primary suite includes hardwood flooring and a unique walk-in closet featuring vaulted ceilings with additional upper storage space, offering both character and functionality. The kitchen flows effortlessly into the main living areas, creating the perfect space for entertaining and everyday living. A dedicated office with custom built-in oak cabinetry provides an ideal work-from-home setup. Recent updates include a new roof, newer furnace and air conditioning system, and newer dishwasher, offering buyers peace of mind. The partial basement includes rough-in plumbing for an additional bathroom and space for a future fourth bedroom, creating excellent finished basement potential. Outside, enjoy a large deck, mature landscaping, and a beautifully manicured yard on an oversized lot. If you're searching for a move-in ready ranch home in Bourbonnais with finished basement potential, this property deserves a closer look. Keywords: Move-In Ready Ranch Home in Bourbonnais, Bourbonnais Real Estate, Open-Concept Ranch Home, Main-Level Living, Finished Basement Potential, Bourbonnais Homes for Sale.
- Listing Status:
- Active
- Data Last Updated:
- August 25, 2026 at 1:20AM
- Listing Office:
- Smith's Real Estate Services, : 815-432-2900
- Listing Agent:
- Tim Smith : 815-383-7592
- MLS ID:
- 12674590

- Style: Ranch
- Parking: ConcreteGarage Door OpenerYesGarage OwnedAttachedGarageParking spaces: 2
- Roofing: Asphalt
- General: 1 StoryBlockConcrete Perimeter
- HOA Amenities: CurbsSidewalksStreet LightsNot Applicable
- Originating MLS: mred
- School District: 53
- County: Kankakee
- Zoning: SINGL17091731200800
- Utilities: Circuit Breakers200+ Amp Service
- Water: Public
- Sewer: Public Sewer
- Source: mred
- Ownership: Fee Simple
This listing courtesy of Tim Smith , Smith's Real Estate Services,
Monthly Payment
- Principal & Interest $
- Property Taxes $
- Home Insurance $
- VA Funding Fee $

 New - 3 days ago