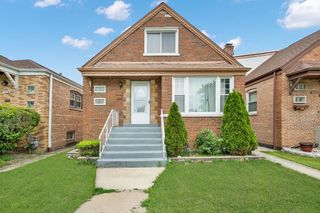
6853 Saratoga Drive, Bridgeview, IL 60455
- 4 beds |
- 2 baths |
- 2,000 sqft
 Single-Family Home
  Built in 1958
  —— sqft lot
  2 car garage
  $165/sqft
  Listed 1 day ago
Property Description
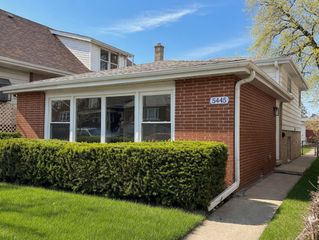
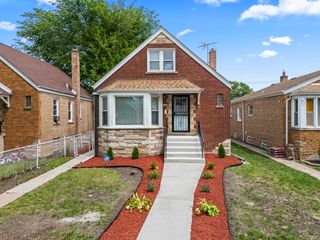
Charming and impeccably maintained, this all-brick Cape Cod is perfectly situated on a huge corner lot with a fenced-in yard in the quiet, family-friendly Southfield subdivision. Offering 4 bedrooms, 2 bathrooms, and an expansive brick family room addition. Major updates bring peace of mind, including a new roof (2021), HVAC system (2022), and water heater (2026). Anderson windows. Outdoor features include a concrete patio, two storage sheds, and plenty of yard space perfect for entertaining. The oversized 2.5-car heated garage adds exceptional convenience for year-round use. Located within the highly sought-after school districts for Lieb Elementary, Simmons Junior High, and Oak Lawn High School, this home is an outstanding opportunity for young families or first-time buyers seeking quality, space, and a wonderful neighborhood setting. Move in ready and lovingly cared for, this classic Cape Cod offers timeless curb appeal and the perfect place to call home.
- Listing Status:
- Active
- Data Last Updated:
- May 31, 2026 at 2:19PM
- Listing Office:
- @properties Christie's International Real Estate : 708-814-6253
- Listing Agent:
- Bridget Gricus : 708-814-6253
- MLS ID:
- 12661835

- Style: Cape Cod
- Parking: Garage Door OpenerHeated GarageYesDetachedGarageParking spaces: 2
- General: 2 Stories
- HOA Amenities: CurbsSidewalksStreet LightsNot Applicable
- Originating MLS: mred
- School District: 122
- County: Cook
- Zoning: 24061090420000
- Fencing: Fenced
- Water: Public
- Sewer: Public Sewer
- Source: mred
- Ownership: Fee Simple
This listing courtesy of Bridget Gricus , @properties Christie's International Real Estate
Monthly Payment
- Principal & Interest $
- Property Taxes $
- Home Insurance $
- VA Funding Fee $

 New - 2 days ago