10208 S Saint Louis Avenue, Evergreen Park, IL 60805
- 4 beds |
- 2 baths |
- 1,771 sqft
 Single-Family Home
  Built in 1954
  —— sqft lot
  2 car garage
  $197/sqft
  Listed ——
Property Description
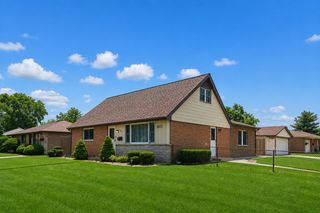
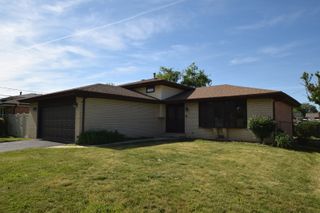
Welcome to 10208 S St Louis Avenue in Evergreen Park, IL, a solid brick and stone ranch offering generous living space, classic character, and a highly functional layout. This home features approximately 1,536 square feet on the main level plus an additional 1,235 square feet of finished lower-level space, giving buyers room to spread out, entertain, work from home, or create flexible living areas. The main level offers a spacious living room with large front windows, a bright kitchen with a center island/breakfast bar, stainless steel appliances, gas range, dishwasher, and generous cabinet storage. The kitchen flows into the dining area, creating a comfortable everyday layout with great natural light. The main floor includes four bedrooms, including a primary bedroom with a walk-in closet and attached office/flex space, plus a full bathroom with tiled tub/shower. The finished lower level adds even more usable space with a large family room, separate recreation room, second bathroom, laundry room, mechanical area, and multiple storage spaces. Whether buyers need a media room, hobby area, workout space, playroom, office, or guest space, this lower level offers excellent flexibility. Outside, the property features a side driveway leading to a detached garage, a fenced backyard, patio area, mature landscaping, and a spacious yard for relaxing or entertaining. Located in desirable Evergreen Park, this home offers convenient access to nearby parks, schools, shopping, dining, commuter routes, and the surrounding southwest Chicago suburbs. A great opportunity for buyers looking for a well-built Evergreen Park ranch with main-level bedrooms, finished basement space, a detached garage, and room to personalize.
- Listing Status:
- Active
- Data Last Updated:
- May 31, 2026 at 2:19PM
- Listing Office:
- Keller Williams Preferred Rlty : 815-954-2525
- Listing Agent:
- Scott Schoon : 815-954-2525
- MLS ID:
- 12663162

- Parking: ConcreteYesDetachedGarageParking spaces: 2
- Roofing: Asphalt
- General: 1 StoryConcrete Perimeter
- HOA Amenities: Not Applicable
- Originating MLS: mred
- School District: 124
- County: Cook
- Zoning: 24114310080000
- Water: Lake Michigan
- Sewer: Public Sewer
- Source: mred
- Ownership: Fee Simple
This listing courtesy of Scott Schoon , Keller Williams Preferred Rlty
Monthly Payment
- Principal & Interest $
- Property Taxes $
- Home Insurance $
- VA Funding Fee $

 New - 1 day ago