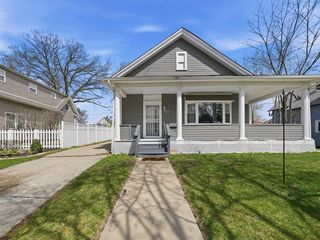
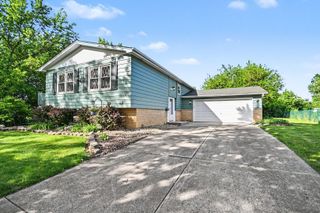
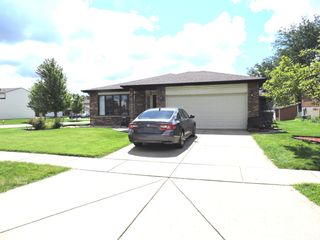
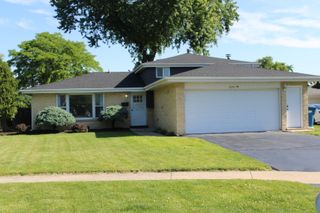
5110 137th Street, Crestwood, IL 60418
- 3 beds |
- 2 baths |
- 1,800 sqft
 Single-Family Home
  Built in 1977
  —— sqft lot
  2 car garage
  $219/sqft
  Listed ——
Property Description
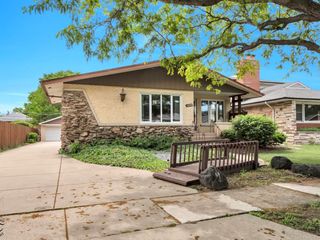
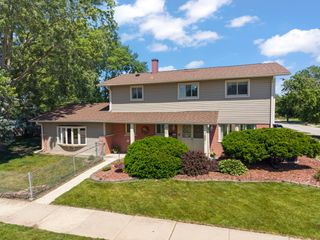
Every detail of this stunning Crestwood home has been curated with designer-level finishes that rival new construction - and the backyard is ready to host your summer 2026 gatherings! Inside, the showstopping kitchen features custom two-tone cabinetry with walnut lower cabinets and black upper cabinets with frosted glass doors, a dramatic floor-to-ceiling geometric mosaic tile backsplash, quartz countertops, a statement black range hood, stainless steel appliances including a gas range and dishwasher, and stylish pendant lighting - a space that will make you actually want to cook. The bathrooms are equally impressive. The main bath is a spa-like retreat with large-format marble tile surround, a rain shower head, a wood vanity with concrete countertop, a gold-framed designer mirror, and elegant pendant lighting - the kind of bathroom you'd expect in a luxury hotel. White oak hardwood flooring graces the main level, luxury vinyl plank flows through the family room, plush carpeting adds comfort to the bedrooms, and large-format tile finishes the bathrooms beautifully. The entire home is painted in warm, neutral earth tones with updated lighting throughout, tying the whole look together seamlessly. A brand-new deck provides the perfect setting for socializing with family and friends, spacious enough for everyone to relax and enjoy. Located minutes from I-294, shopping and restaurants. Walking distance to Crestwood Recreation center, the library, and schools, this home delivers upscale style in a convenient, established, quiet neighborhood. Turnkey, tasteful, and truly move-in ready - this one is special. Schedule your showing before it's gone.
- Listing Status:
- Active
- Data Last Updated:
- May 31, 2026 at 3:20PM
- Listing Office:
- RE/MAX American Dream : 847-942-4855
- Listing Agent:
- Rufo Moyo : 847-942-4855
- MLS ID:
- 12660772

- Style: Bi-Level
- Parking: AsphaltGarage Door OpenerYesGarage OwnedAttachedGarageParking spaces: 2
- Roofing: Asphalt
- General: Split LevelConcrete Perimeter
- HOA Amenities: Sidewalks0.0Not Applicable
- Originating MLS: mred
- School District: 130
- County: Cook
- Zoning: 28042030420000
- Fencing: Fenced
- Utilities: 100 Amp Service
- Water: Lake Michigan
- Sewer: Public Sewer
- Source: mred
- Ownership: Fee Simple
This listing courtesy of Rufo Moyo , RE/MAX American Dream
Monthly Payment
- Principal & Interest $
- Property Taxes $
- Home Insurance $
- VA Funding Fee $

 New - 2 days ago