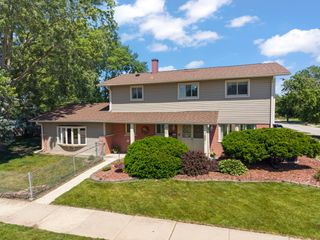
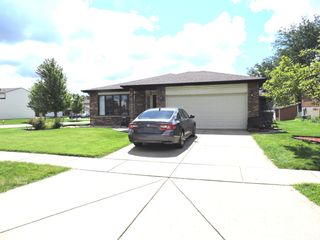
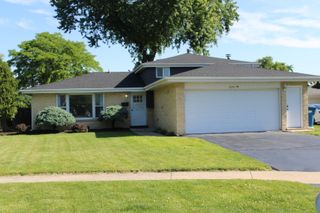
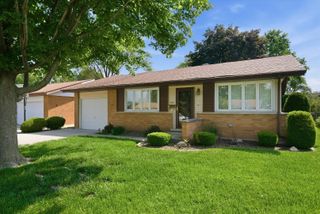
15405 James Drive, Oak Forest, IL 60452
- 4 beds |
- 2 baths |
- 2,000 sqft
 Single-Family Home
  Built in 1968
  —— sqft lot
  2 car garage
  $175/sqft
  Listed ——
Property Description
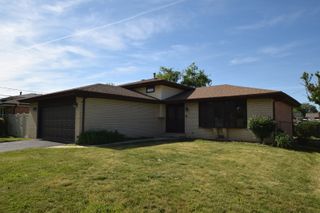
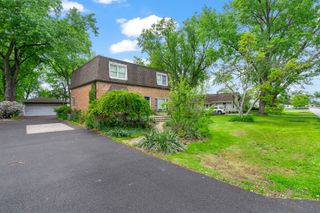
Welcome home to this beautifully updated 4-bedroom, 2-bath residence in desirable Oak Forest! This spacious and well-maintained home offers the perfect blend of comfort, style, and functionality. Step inside to find a bright and inviting layout with an open-concept living and dining room that flows seamlessly into the kitchen-perfect for modern living and entertaining. The stunning kitchen features granite countertops and all stainless steel appliances, complemented by updated light fixtures throughout. The family room is a true highlight, showcasing a gorgeous stone fireplace that creates a warm and cozy atmosphere. Both bathrooms have been tastefully remodeled, offering modern finishes and convenience, including a full bath located in the finished basement. Downstairs, you'll also find a huge basement bedroom-ideal for guests, a private retreat, or even a home office setup. The additional living space provides flexibility to fit your lifestyle needs. Enjoy outdoor living on the spacious deck overlooking the backyard-perfect for relaxing or hosting gatherings. With 4 generously sized bedrooms, updated features throughout, and plenty of living space inside and out, this home is a must-see. Schedule your showing today!
- Listing Status:
- Active
- Data Last Updated:
- May 31, 2026 at 4:20PM
- Listing Office:
- Keller Williams Preferred Rlty : 708-798-1111
- Listing Agent:
- Mary Derman : 708-977-1161
- MLS ID:
- 12660763

- Style: Bi-Level
- Parking: AsphaltGarage Door OpenerYesGarage OwnedAttachedGarageParking spaces: 2
- Roofing: Asphalt
- General: Split LevelConcrete Perimeter
- HOA Amenities: ParkSidewalksStreet LightsStreet PavedNot Applicable
- Originating MLS: mred
- School District: 142
- County: Cook
- Zoning: 28172300190000
- Water: Public
- Sewer: Public Sewer
- Source: mred
- Ownership: Fee Simple
This listing courtesy of Mary Derman , Keller Williams Preferred Rlty
Monthly Payment
- Principal & Interest $
- Property Taxes $
- Home Insurance $
- VA Funding Fee $

 New - 1 day ago