7938 S Loomis Boulevard, Chicago, IL 60620
- 4 beds |
- 3 baths |
- 2,062 sqft
 Single-Family Home
  Built in 1913
  —— sqft lot
  3 car garage
  $145/sqft
  Listed ——
Property Description
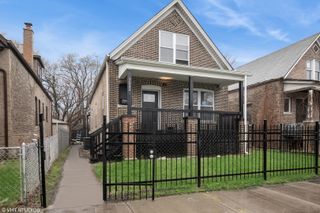
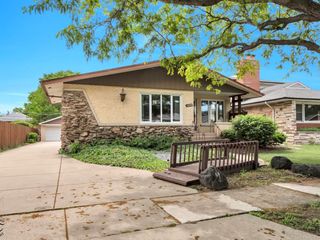
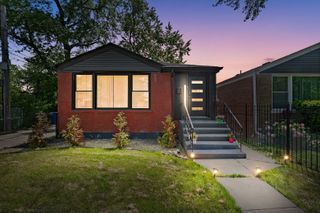
Welcome to a beautifully updated 4-bedroom, 2.5-bath brick home that perfectly blends modern design with timeless Chicago character intentionally created with you in mind. The solid brick exterior, gated front yard, and clean curb appeal create an inviting first impression from the moment you arrive. Step inside to a bright, open-concept main level featuring new vinyl plank flooring, recessed lighting, and two stunning accent walls - one showcasing a built-in electric fireplace that adds warmth and a stylish focal point to the living space. Brand new hardwood stairs add a touch of elegance and craftsmanship as you move through the home. The fully updated kitchen is designed for both everyday living and entertaining, complete with quartz countertops, custom cabinetry, a striking herringbone backsplash, and stainless steel appliances - including a brand new refrigerator with a craft ice maker, perfect for gatherings and hosting. Upstairs, you'll find generously sized bedrooms, each equipped with remote-control ceiling fans for added comfort and convenience. The bathrooms have been thoughtfully updated with modern tile work and contemporary finishes, creating spa-like spaces throughout. The finished basement offers versatile additional living space ideal for a family room, home office, gym, or guest suite. Outside, enjoy the rare convenience of a 3-car garage, offering ample space for vehicles, storage, or a workshop. Major exterior improvements include fully tuck pointed, new gutters and downspouts completed last year, adding to the home's overall value and maintenance confidence. Move-in ready with quality updates throughout, this home offers space, style, and functionality all in one. Schedule your private showing today.
- Listing Status:
- Active
- Data Last Updated:
- May 31, 2026 at 2:19PM
- Listing Office:
- eXp Realty : 888-574-9405
- Listing Agent:
- Cesar DeSouza : 888-574-9405
- MLS ID:
- 12660811

- Parking: YesGarage OwnedDetachedGarageParking spaces: 3
- General: 2 Stories
- HOA Amenities: Not Applicable
- Originating MLS: mred
- School District: 299
- County: Cook
- Zoning: 20321030310000
- Water: Public
- Sewer: Public Sewer
- Source: mred
- Ownership: Fee Simple
This listing courtesy of Cesar DeSouza , eXp Realty
Monthly Payment
- Principal & Interest $
- Property Taxes $
- Home Insurance $
- VA Funding Fee $

 New - 1 day ago